NicoleMarks, P.A.

BEDS4
BATHS2 full 1 partial
SQUARE FEET2,585
MLS#S5156142
STATUSActive
PROPERTY TYPEResidential - Single Family
SUBDIVISIONBRISTOL COVE AT DEER CREEK
Property Description
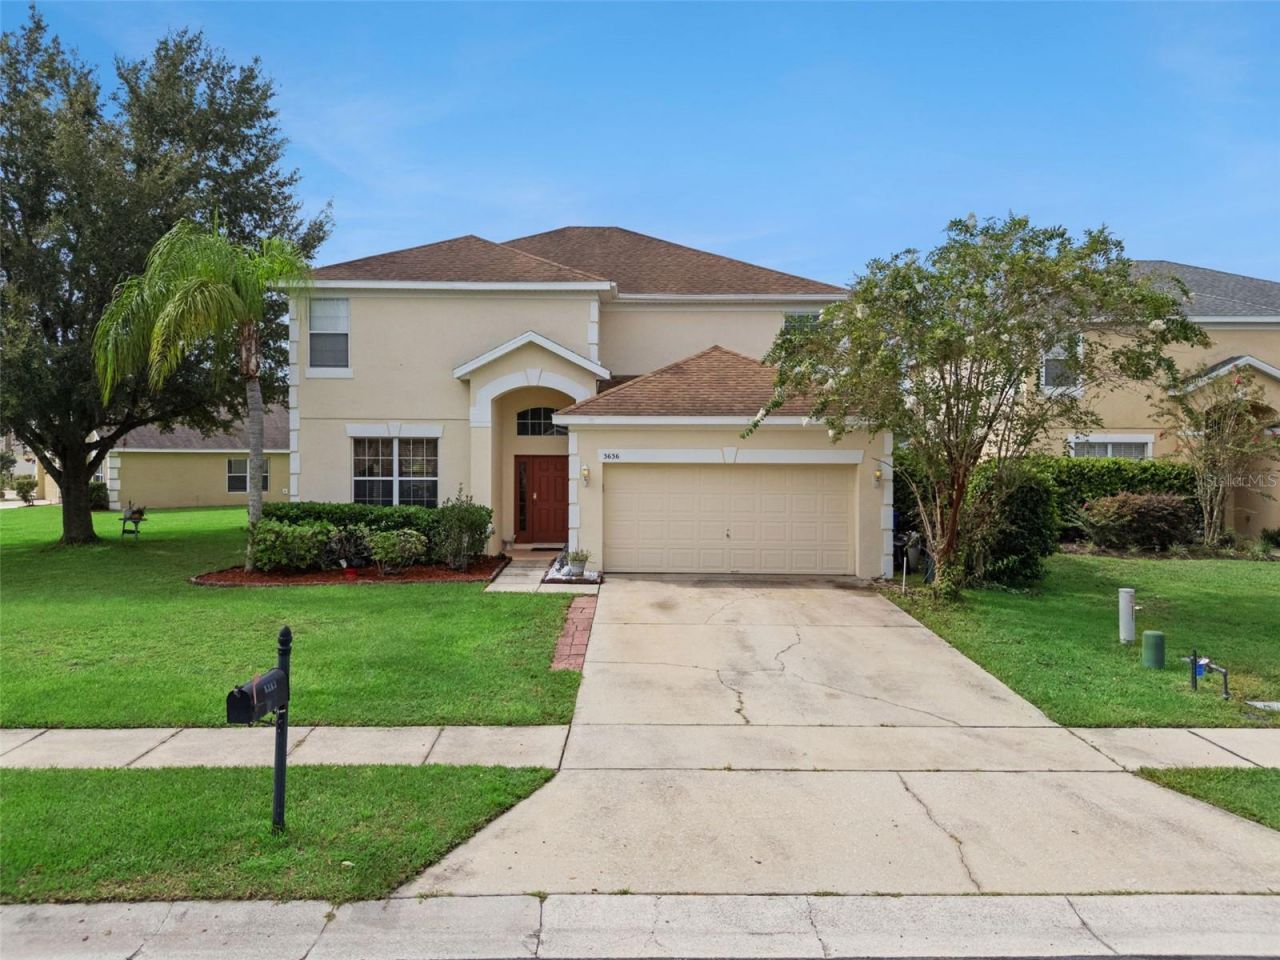
Beautifully Upgraded Pond-Front Corner-Lot Home in St. Cloud! This spacious home sits on a 1/4-acre corner lot with peaceful pond views, abundant wildlife, and a serene backdrop where deer and birds including egrets, herons, cranes and even bald eagles are frequent visitors. The oversized lot offers plenty of room for a pool and expansive outdoor living area.Inside, enjoy granite countertops throughout the kitchen, a large island, custom bathroom countertops, electronic front-door locking system, upgraded wrought-iron stair railings, and a huge primary suite with an extra-large walk-in closet. Dual A/C systems provide individual thermostat control; the upstairs system was replaced in 2024 and both systems were serviced/reconditioned in August 2025. Additional features include a whole-house alarm, gutters, deep laundry sink, water-softener-ready plumbing, reverse-osmosis-ready drinking water system, and insulated underlayment beneath the tile for enhanced cooling comfort.The roof was replaced in October 2018 and other recent improvements include a new garbage disposal (June 2026), new garage door rollers and spring conditioning (2026), plus professionally trimmed oak and palm trees and fresh mulch. Exterior of the home was completely repainted in 2025 and for your convenience the carpet and tile and grout throughout will be professionally deep steam cleaned, sanitized and deodorized, with carpets scotchguarded, grout sealed, exterior and driveway pressure washed, and the HVAC system and home treated as part of a thorough preventive maintenance process prior to possession.Enjoy tranquil pond-front living while remaining conveniently close to St. Cloud's shopping, dining, parks, schools, outdoor recreation and community amenities, with easy access to major roadways and Central Florida's world-famous family attractions.
Property Features
Property Type: Residential - Single Family
Cooling: Central Air
Garage: 2 car attached
Heating: Central, Electric
Lot Size: 0.24 Acres
Roof Type: Shingle
Stories: 2.0
Taxes: $2,062
Year Built: 2007
Amenities
Ceiling Fans(s)
None
Feature Descriptions
Appliances: Dryer, Microwave, Refrigerator, Trash Compactor, Washer
Community Features: Playground
Days on Site: 10
Directions: From Floridaâ??s Turnpike, travel south toward Miami and take Exit 240 toward Clay Whaley Road/Kissimmee Park Road. Turn left onto Clay Whaley Road/Kissimmee Park Road, then turn right onto Old Canoe Creek Road. Continue by turning right onto Canoe Creek
Exterior: Concrete, Stucco, Frame
Flood Zone Code: X
Flooring: Carpet, Tile
Foundation: Slab
HOA Fee: 141/ Quarterly
HOA Y/N: Yes
Home Warranty Y/N: No
Listing Terms: Cash, Conventional, FHA
Lot Dimensions: 0.24
Other Equipment: None
Ownership: Fee Simple
Pets Allowed: Yes
Property Attached Y/N: No
Property Sub-Type: Single Family Residence
Security: Smoke Detector(s)
Sewer: Public Sewer
Showing Instructions: Appointment Only, Call Listing Agent
Special Sale Provisions: None
Utilities: Public, Sewer Connected
Water: Public
Water Access Y/N: No
Water View: Pond
Zoning: SPUD
Room Sizes
Primary Bedroom: 13x19
Bedroom 2: 11x12
Bedroom 3: 12x13
Bedroom 4: 12x13
Living Room: 15x18
Primary Bathroom: 7x16
Kitchen: 14x15
Listed By / Shown By
Listed By
Agency Name: NABE REALTY
Agency Contact: 800-808-4870
Shown By
Agent Name: Nicole Marks, P.A.
Agent Phone: (561) 445-8743
Agency Title: Realty 100

Estimate Your Payment
Estimated Payment
$ 1,405.28 per month $1,090.53 Principal & Interest $171.83 Property Tax $142.92 Homeowner's InsuranceChange Payment Information



Member Participants (and their affiliated licensees, if applicable) shall indicate on their websites that IDX information is provided exclusively for consumers’ personal non-commercial use, that it may not be used for any purpose other than to identify prospective properties consumers may be interested in purchasing, that the data is deemed reliable but is not guaranteed by MLS GRID, and that the use of the MLS GRID Data may be subject to an end user license agreement prescribed by the Member Participant’s applicable MLS if any and as amended from time to time. MLS GRID may, at its discretion, require use of other disclaimers as necessary to protect Member Participant, and/or their MLS from liability.
Based on information submitted to the MLS GRID. All data is obtained from various sources and may not have been verified by broker or MLS GRID. Supplied Open House Information is subject to change without notice. All information should be independently reviewed and verified for accuracy. Properties may or may not be listed by the office/agent presenting the information.
Privacy Policy / DMCA Notice / ADA Accessibility


This site is hosted, designed and copyright
© 1994 - 2026 by
Delta Media Group, Inc. -- Patent Pending --
3636 Bristol Cove Lane | MLS# S5156142
This single family home located at 3636 Bristol Cove Lane , Saint Cloud, FL 34772 is currently listed for sale with an asking price of $490,000. This property was built in 2007 and has 4 bedrooms and 2 full and 1 partial baths with 2585 sq. ft. Bristol Cove Lane is located in the BRISTOL COVE AT DEER CREEK subdivision. Search BRISTOL COVE AT DEER CREEK real estate on www.nicolemarksrealtor.com today.