NicoleMarks, P.A.

BEDS3
BATHS3 full
SQUARE FEET2,436
MLS#A4712111
STATUSActive
PROPERTY TYPEResidential - Townhouse
SUBDIVISIONRIVER PLACE
Property Description
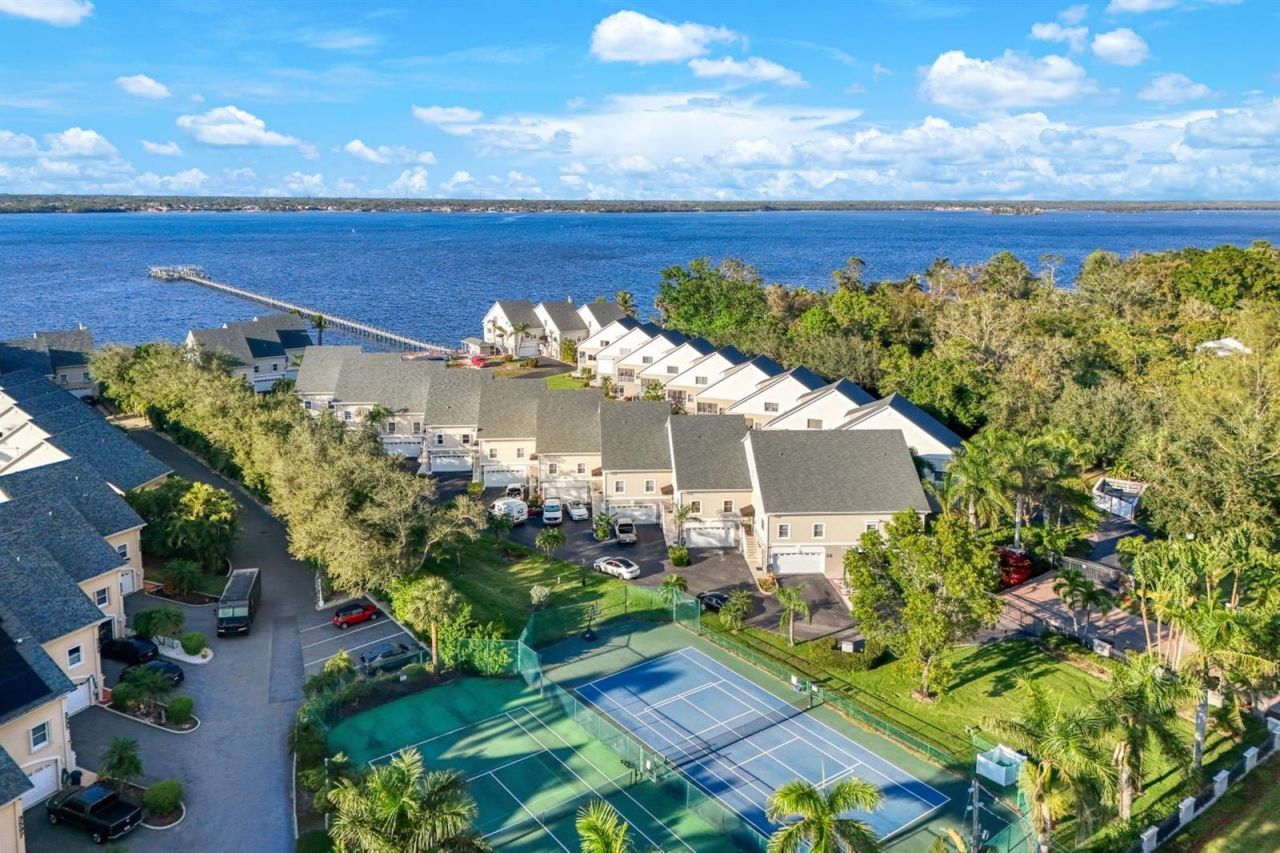
Wake up to sweeping Caloosahatchee River views from every floor of this 3-bedroom, 3-bath townhome in River Place. It's a gated riverfront community just minutes from the historic Downtown Fort Myers River District. The home has a private elevator, an oversized 2.5-car garage and direct river-to-Gulf boating access, so you get true waterfront living at a surprisingly affordable price. The home offers more than 2,400 square feet of meticulously maintained space across three levels. The open main living area has volume ceilings and an open kitchen with light wood cabinetry and a center island. It's perfect for entertaining while you take in the water. Brazilian slate, travertine, vinyl plank flooring and carpet add warmth and character throughout. The private elevator makes moving between all three levels effortless. Outdoor living is where this home shines. You can choose the sundeck, the screened lanai or the private balcony for morning coffee or sunset cocktails, or for watching dolphins and manatees glide by. The flexible entry level works well as a guest suite, home office or bedroom. The oversized 2.5-car garage includes a utility sink, storage cabinets and two 240V EV charging outlets. It has room for a small boat or jet ski. The home also has a newer roof, a newer heat pump system, UV-light whole-house Aquasana water filtration and a Class 'A sprinkler system. River Place residents enjoy a heated community pool and spa overlooking the river, along with tennis and pickleball courts. The community also has a private boat launch ramp and a community dock, and deeded boat slips may be available for purchase or lease. The home is close to I-75, RSW International Airport, hospitals, major shopping, downtown Fort Myers and the best of Southwest Florida. Boating, fishing, river views and unforgettable sunsets are all just steps from your door. Be sure to watch the video tour!
Property Features
Property Type: Residential - Townhouse
Cooling: Central Air
Heating: Central, Electric
Home Style: Contemporary
Lot Size: 0.03 Acres
Roof Type: Shingle
Stories: 3.0
Taxes: $2,301
Year Built: 2003
Amenities
Ceiling Fans(s)
Elevator
High Ceilings
Kitchen/Family Room Combo
Open Floorplan
Primary Bedroom Main Floor
Split Bedroom
Walk-In Closet(s)
Window Treatments
Awning(s)
Balcony
Hurricane Shutters
Feature Descriptions
Appliances: Convection Oven, Dishwasher, Disposal, Dryer, Electric Water Heater, Exhaust Fan, Ice Maker, Microwave, Range, Refrigerator, Washer, Water Purifier
Body of Water: CALOOSAHATCHEE RIVER
Community Features: Community Mailbox, Deed Restrictions, Gated Community - No Guard, Pool, Tennis Court(s)
Directions: From downtown river district, take Palm Beach Blvd and turn left on Edgewood Ave
Exterior: Block
Flood Zone Code: AE
Flooring: Carpet, Luxury Vinyl, Slate, Travertine
Foundation: Slab
HOA Fee: 625/ Monthly
HOA Y/N: Yes
Home Warranty Y/N: No
Listing Terms: Cash, Conventional, FHA, VA Loan
Lot Dimensions: 0.03
Other Fees: $60/ Monthly
Ownership: Fee Simple
Parking: Oversized
Parking Notes: Oversized
Patio/Porch: Screened
Pets Allowed: Cats OK, Dogs OK
Property Attached Y/N: Yes
Property Sub-Type: Townhouse
Security: Fire Sprinkler System, Security Gate, Smoke Detector(s)
Sewer: Public Sewer
Showing Instructions: Supra Lock Box
Special Sale Provisions: None
Special View Info: Water
Utilities: Cable Available, Electricity Connected, Public, Sewer Connected, Underground Utilities, Water Connected
Water: Public
Water Access: Gulf/Ocean, River
Water Access Y/N: Yes
Waterfront Features: Boat Ramp - Private
Water View: River
Windows: Blinds
Zoning: PUD
Local Schools
High School: Riverdale High School
Middle School: Oak Hammock Middle School
Elementary School: Orange River Elementary
Listed By / Shown By
Listed By
Agency Name: PREMIERE PLUS REALTY COMPANY
Agency Contact: 239-732-7837
Shown By
Agent Name: Nicole Marks, P.A.
Agent Phone: (561) 445-8743
Agency Title: Realty 100

Estimate Your Payment
Estimated Payment
$ 1,047.61 per month $756.69 Principal & Interest $191.75 Property Tax $99.17 Homeowner's InsuranceChange Payment Information



Member Participants (and their affiliated licensees, if applicable) shall indicate on their websites that IDX information is provided exclusively for consumers’ personal non-commercial use, that it may not be used for any purpose other than to identify prospective properties consumers may be interested in purchasing, that the data is deemed reliable but is not guaranteed by MLS GRID, and that the use of the MLS GRID Data may be subject to an end user license agreement prescribed by the Member Participant’s applicable MLS if any and as amended from time to time. MLS GRID may, at its discretion, require use of other disclaimers as necessary to protect Member Participant, and/or their MLS from liability.
Based on information submitted to the MLS GRID. All data is obtained from various sources and may not have been verified by broker or MLS GRID. Supplied Open House Information is subject to change without notice. All information should be independently reviewed and verified for accuracy. Properties may or may not be listed by the office/agent presenting the information.
Privacy Policy / DMCA Notice / ADA Accessibility


This site is hosted, designed and copyright
© 1994 - 2026 by
Delta Media Group, Inc. -- Patent Pending --
3623 Edgewood Avenue | MLS# A4712111
This townhouse located at 3623 Edgewood Avenue , Fort Myers, FL 33916 is currently listed for sale with an asking price of $340,000. This property was built in 2003 and has 3 bedrooms and 3 full baths with 2436 sq. ft. Edgewood Avenue is located in the RIVER PLACE subdivision. Search RIVER PLACE real estate on www.nicolemarksrealtor.com today.