NicoleMarks, P.A.

BEDS3
BATHS2 full
SQUARE FEET1,952
MLS#A4711885
STATUSActive
PROPERTY TYPEResidential - Single Family
SUBDIVISIONWOODS AT CONQUISTADOR
Property Description
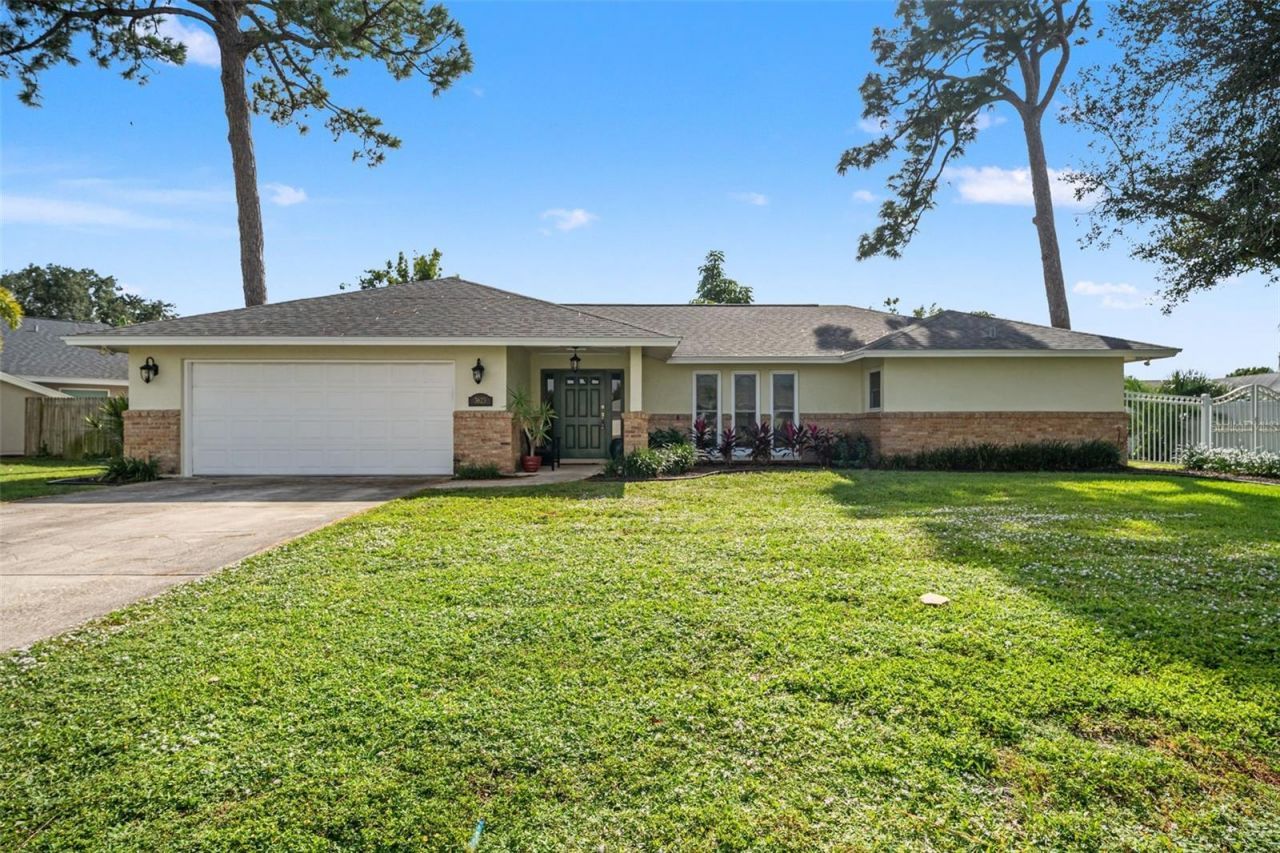
Welcome to this beautifully refreshed 3-bedroom, 2-bath home located in the desirable community of The Woods at Conquistador, where you can enjoy peaceful and beautiful views! Ideally situated close to IMG Academy, IMG Golf Club, Publix, Detwilers, shopping, dining, parks, and local attractions. The home features an upgraded primary bathroom, fresh interior paint throughout, and several new appliances and improvements, including a range, microwave, dishwasher and water heater. Enjoy Florida living on the screened lanai overlooking an oversized backyard surrounded by a privacy fence, offering plenty of space to relax and entertain or add a swimming pool. Conveniently located just a short drive from downtown Bradenton, downtown Sarasota, Sarasota-Bradenton International Airport, and the beautiful Gulf beaches. Whether you are looking for a primary residence, seasonal getaway, or investment opportunity, this home offers comfortable Florida living in a great location!
Property Features
Property Type: Residential - Single Family
Cooling: Central Air
Garage: 2 car attached
Heating: Central
Lot Size: 0.28 Acres
Roof Type: Shingle
Stories: 1.0
Taxes: $2,890
Year Built: 1982
Amenities
Private Yard
Feature Descriptions
Appliances: Dishwasher, Disposal, Electric Cooktop, Microwave, Range, Refrigerator
Directions: From 34th St West turn right onto Avenida Madera (Turnberry Woods entrance) head west and go past the small villas. The house will be on the left side
Exterior: Stucco
Flood Zone Code: X
Flooring: Parquet
Foundation: Slab
HOA Fee: 400/ Annually
HOA Y/N: Yes
Home Warranty Y/N: No
Lot Dimensions: 0.28
Number of Pets: 4
Other Equipment: Private Yard
Ownership: Fee Simple
Pets Allowed: Cats OK, Dogs OK
Pets Restrictions: County/city leash laws and ordinances apply
Property Attached Y/N: No
Property Sub-Type: Single Family Residence
Sewer: Public Sewer
Showing Instructions: Combination Lock Box
Special Sale Provisions: None
Utilities: Public
Water: Public
Water Access Y/N: No
Windows: Skylight(s)
Zoning: PDR RMF9
Local Schools
High School: Bayshore High
Middle School: Electa Arcotte Lee Magnet
Elementary School: Bayshore Elementary
Listed By / Shown By
Listed By
Agency Name: CORE REALTY ASSOCIATES, INC
Agency Contact: 786-457-3494
Shown By
Agent Name: Nicole Marks, P.A.
Agent Phone: (561) 445-8743
Agency Title: Realty 100

Estimate Your Payment
Estimated Payment
$ 1,572.45 per month $1,177.32 Principal & Interest $240.83 Property Tax $154.29 Homeowner's InsuranceChange Payment Information



Member Participants (and their affiliated licensees, if applicable) shall indicate on their websites that IDX information is provided exclusively for consumers’ personal non-commercial use, that it may not be used for any purpose other than to identify prospective properties consumers may be interested in purchasing, that the data is deemed reliable but is not guaranteed by MLS GRID, and that the use of the MLS GRID Data may be subject to an end user license agreement prescribed by the Member Participant’s applicable MLS if any and as amended from time to time. MLS GRID may, at its discretion, require use of other disclaimers as necessary to protect Member Participant, and/or their MLS from liability.
Based on information submitted to the MLS GRID. All data is obtained from various sources and may not have been verified by broker or MLS GRID. Supplied Open House Information is subject to change without notice. All information should be independently reviewed and verified for accuracy. Properties may or may not be listed by the office/agent presenting the information.
Privacy Policy / DMCA Notice / ADA Accessibility


This site is hosted, designed and copyright
© 1994 - 2026 by
Delta Media Group, Inc. -- Patent Pending --
3623 Avenida Madera | MLS# A4711885
This single family home located at 3623 Avenida Madera , Bradenton, FL 34210 is currently listed for sale with an asking price of $529,000. This property was built in 1982 and has 3 bedrooms and 2 full baths with 1952 sq. ft. Avenida Madera is located in the WOODS AT CONQUISTADOR subdivision. Search WOODS AT CONQUISTADOR real estate on www.nicolemarksrealtor.com today.