NicoleMarks, P.A.

BEDS4
BATHS2 full 1 partial
SQUARE FEET2,932
MLS#B26070286
STATUSActive
PROPERTY TYPEResidential - Single Family
SUBDIVISIONPORT MALABAR UNIT 25
Property Description
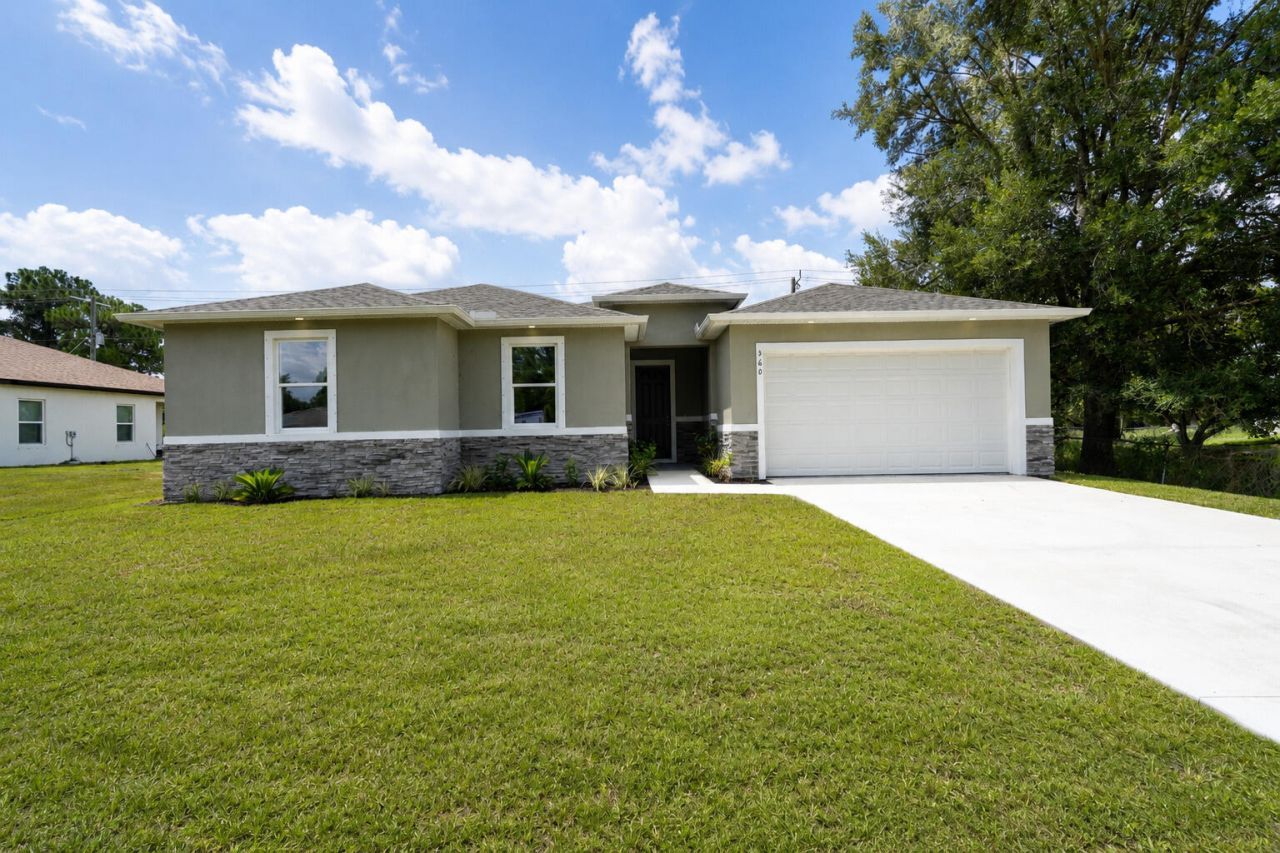
SPECIAL PRICING with NO CLOSING COST LOANS AVAILABLE. One or more photo(s) has been virtually staged--New Construction. This Luxurious 4-bedroom, 2.5 Bath Property is exquisitely built with all of the upgrades nestled in the heart of Palm Bay. Inside you will find a wonderfully open floor plan perfect for gatherings and entertaining. The capacious Chef's Kitchen is stylishly equipped with an island, solid wood cabinets, stainless steel appliances and ample storage. The contemporary living space is bursting with natural light and a flowing layout that is inviting and relaxing. Luxuriate in the vast Primary Suite that offers a collection of modern conveniences. This beautiful house is full of INCLUDED upgrades: solid wood soft close cabinets in the kitchen and in the bathrooms, luxury vinyl plank flooring (no carpet), and floor-to-ceiling tiles in the showers, bathroom niches, granite countertops in the kitchen and baths, 9'4'' ceilings, 8-foot doors.
Property Features
Property Type: Residential - Single Family
Cooling: Central Air, Ceiling Fan(s)
Garage: 2 car attached
Heating: Central, Electric
Home Style: Traditional
Lot Size: 0.23 Acres
Roof Type: Shingle, Wood Truss/Rafter
Stories: 1.0
Taxes: $657
Year Built: 2026
Amenities
Entrance Foyer
High Ceilings
Kitchen Island
Pantry
Walk-In Closet(s)
Bedroom Layout - Split
Lighting
Feature Descriptions
Appliances: Electric Water Heater, Dishwasher, Electric Range, Ice Maker, Microwave, Refrigerator, Water Heater, Range
Days on Site: 5
Door Features: French Doors
Exterior: Blown-In Insulation, Block, Stucco, Stone Veneer, Conc
Flooring: Vinyl
Laundry: Electric Dryer Hookup, Inside, Laundry Room, Main Level, Washer Hookup
Lot: Landscaped
Lot: Landscaped
Parcel#: 293731gv012570005300
Parking: Driveway, Garage Door Opener, Garage, Attached Garage, Attached
Parking Notes: Driveway, Garage Door Opener, Garage, Attached Garage
Patio/Porch: Patio - Covered, Patio
Pets Allowed: Yes, No Restrictions
Restrictions: Lease Restrictions
Security: Carbon Monoxide Detector(s), Smoke Detector(s)
Sewer: Septic Tank
Special View Info: Preserve
SQFT Living: 2171
Structure Type: House
Total Rooms: 3
Utilities: Cable Connected, Electricity Connected
Utilities: Cable Connected, Electricity Connected
Water: Well
Windows: Double Pane Windows, Insulated Windows, Shutters
Room Sizes
Kitchen: 11 X 13 Level First
Living Room: 19 X 17 Level First
Primary Bedroom: 21 X 21 Level First
Listed By / Shown By
Listed By
Agency Name: Denovo Realty
Agency Phone: 321-237-1887
Shown By
Agent Name: Nicole Marks, P.A.
Agent Phone: (561) 445-8743
Agency Title: Realty 100

Estimate Your Payment
Estimated Payment
$ 973.54 per month $812.33 Principal & Interest $54.75 Property Tax $106.46 Homeowner's InsuranceChange Payment Information


Privacy Policy / DMCA Notice / ADA Accessibility


This site is hosted, designed and copyright
© 1994 - 2026 by
Delta Media Group, Inc. -- Patent Pending --
360 Warwick Street Se | MLS# B26070286
This single family home located at 360 Warwick Street Se, Palm Bay, FL 32909 is currently listed for sale with an asking price of $365,000. This property was built in 2026 and has 4 bedrooms and 2 full and 1 partial baths with 2932 sq. ft. Warwick Street Se is located in the PORT MALABAR UNIT 25 subdivision. Search PORT MALABAR UNIT 25 real estate on www.nicolemarksrealtor.com today.