NicoleMarks, P.A.

BEDS1
BATHS1 full 1 partial
SQUARE FEET750
MLS#B26068239
STATUSActive
PROPERTY TYPEResidential - Condominium
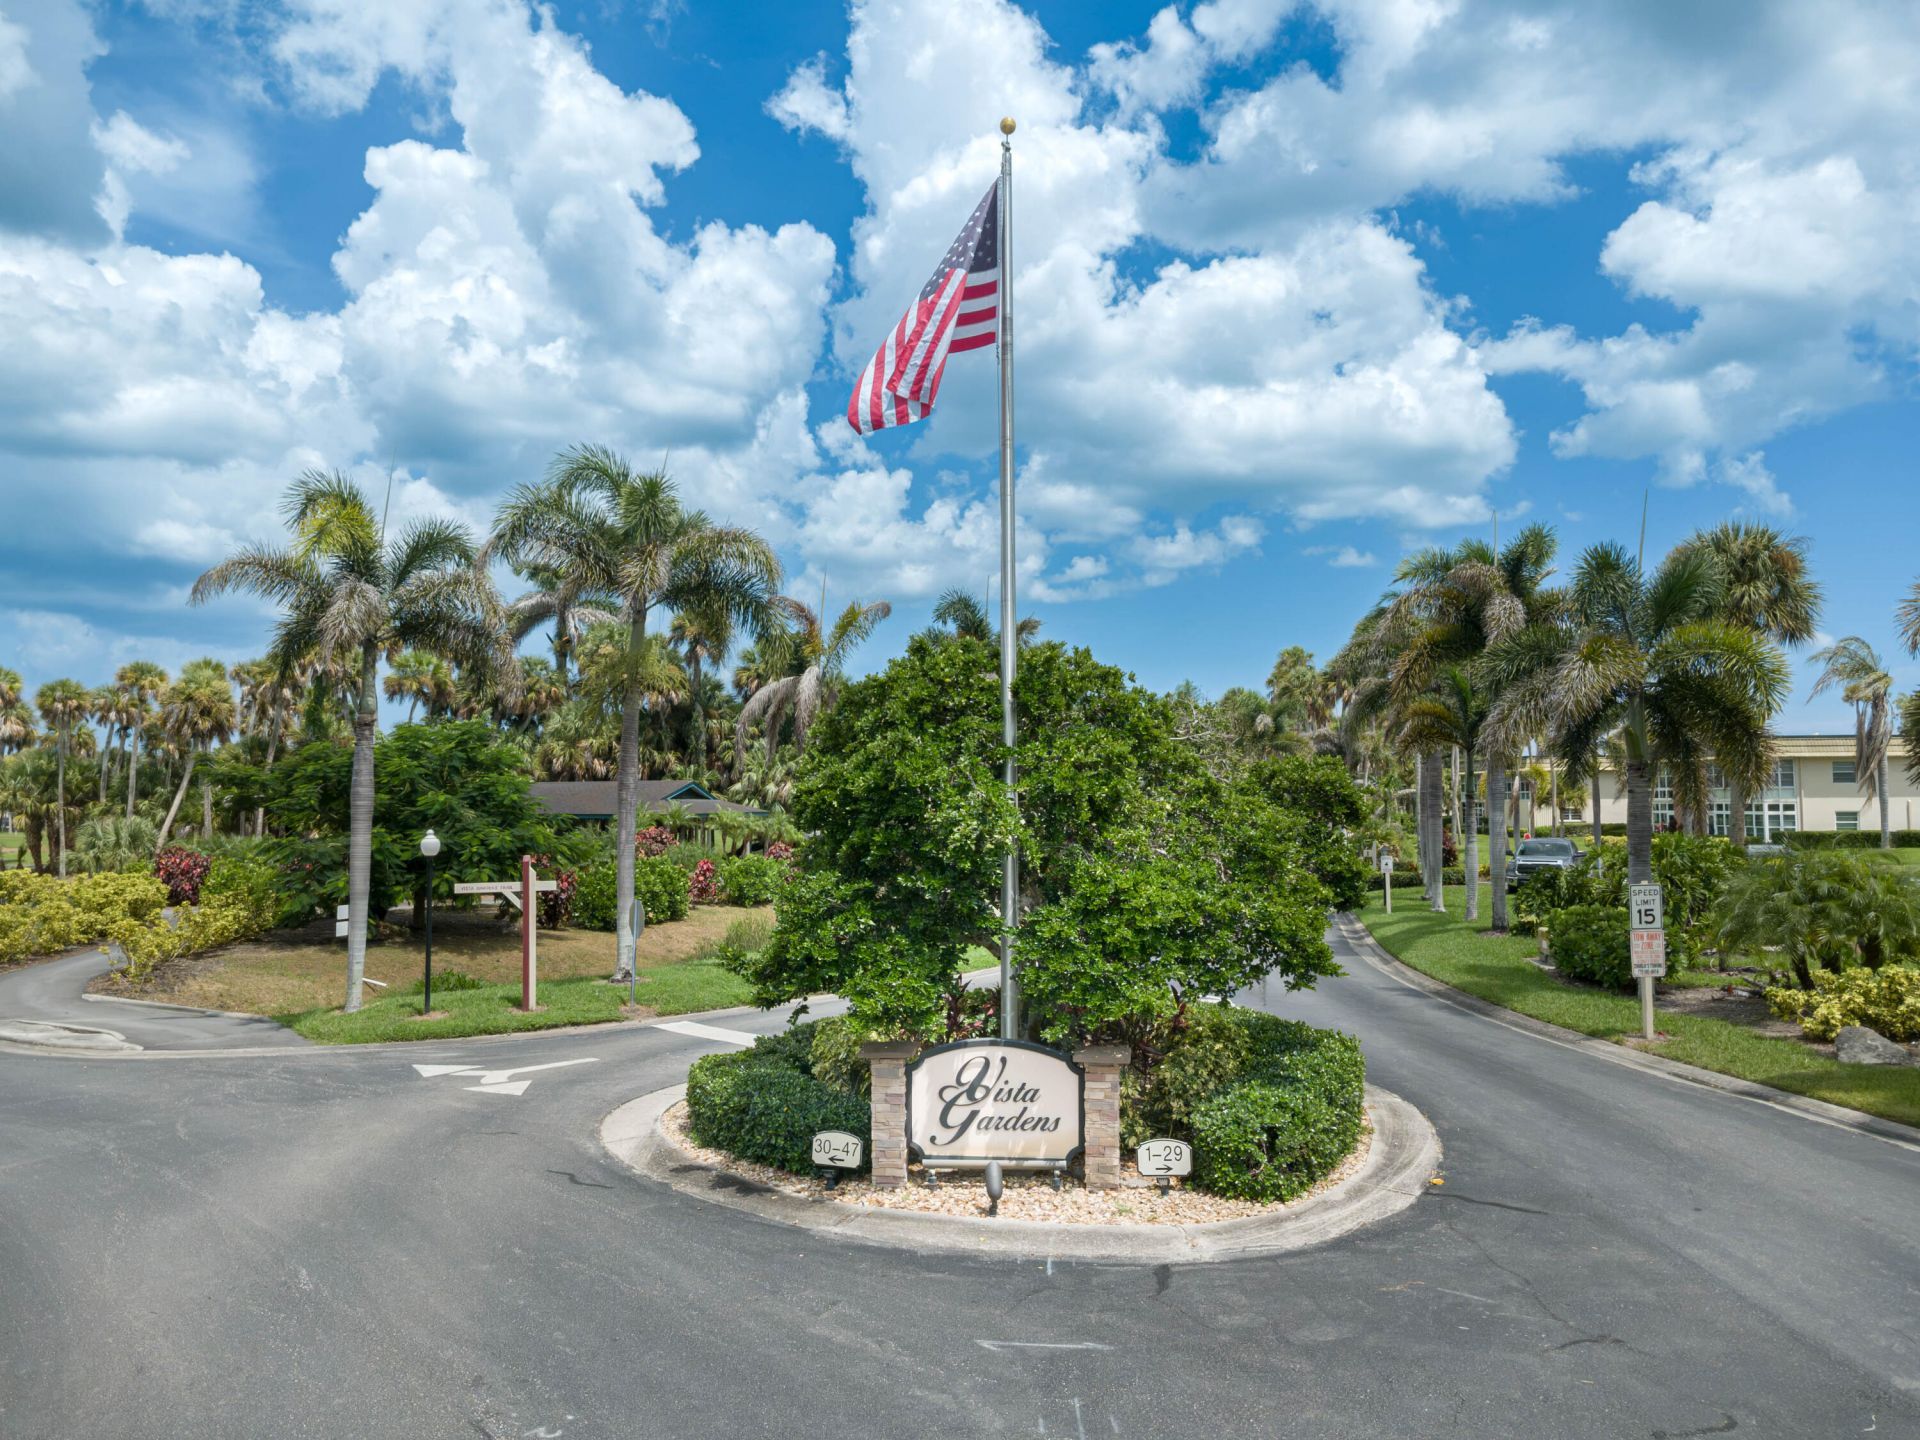
SUBDIVISIONVISTA GARDENS F-K-A VISTA ROYALE GARDENS
Property Description
Wake up to peaceful lake & golf course views in this beautifully updated first-floor, 1-bedroom, 1.5-bath condo. Designed for relaxed Florida living, it features new appliances, a 2024 A/C, accordion shutters, & a 2025 roof. Enjoy Vista Gardens' heated pool, spa, fitness center, & welcoming atmosphere or unwind in the tranquil surroundings. Conveniently located near Vero Beach's beautiful beaches, shopping, & dining, this move-in-ready condo is ideal as a year-round home, seasonal retreat, or investment opportunity, this condo offers the easygoing Vero Beach lifestyle you've been looking for.
Property Features
Property Type: Residential - Condominium
Cooling: Central Air, Ceiling Fan(s), Electric
Heating: Central, Electric
Roof Type: Other
Stories: 1.0
Taxes: $1,325
Year Built: 1983
Amenities
Other
Feature Descriptions
Appliances: Dishwasher, Electric Range, Microwave, Refrigerator
Days on Site: 9
Flooring: Tile
Furnished: Furnished
Parcel#: 334018000020360001030
Pets Allowed: No
Restrictions: Limited # Vehicles, Parking - No Boat, Parking - No Motorcycle, Parking - No RV, Lease Restrictions
Sewer: Public Sewer
Special View Info: Lake
SQFT Living: 750
Structure Type: Multi Family
Total Rooms: 5
Utilities: Cable Available, Electricity Connected, Water Connected
Utilities: Cable Available, Electricity Connected, Water Connected
Water: Public
Room Sizes
Kitchen: 8 X 9 Level Main
Living Room: 12 X 20 Level Main
Primary Bedroom: 15 X 15 Level Main
Dining Room: 9 X 10 Level Main
Other: 6 X 20 Level Main
Local Schools
High School: Vero Beach
Middle School: Oslo
Elementary School: Vero Beach
Listed By / Shown By
Listed By
Agency Name: RE/MAX Crown Realty
Agency Phone: 772-589-3054
Shown By
Agent Name: Nicole Marks, P.A.
Agent Phone: (561) 445-8743
Agency Title: Realty 100

Estimate Your Payment
Estimated Payment
$ 402.16 per month $257.94 Principal & Interest $110.42 Property Tax $33.80 Homeowner's InsuranceChange Payment Information


Privacy Policy / DMCA Notice / ADA Accessibility


This site is hosted, designed and copyright
© 1994 - 2026 by
Delta Media Group, Inc. -- Patent Pending --
36 Vista Gardens Trail, Unit 103 | MLS# B26068239
This condo located at 36 Vista Gardens Trail, Unit 103, Vero Beach, FL 32962 is currently listed for sale with an asking price of $115,900. This property was built in 1983 and has 1 bedrooms and 1 full and 1 partial baths with 750 sq. ft. Vista Gardens Trail, Unit 103 is located in the VISTA GARDENS F-K-A VISTA ROYALE GARDENS subdivision. Search VISTA GARDENS F-K-A VISTA ROYALE GARDENS real estate on www.nicolemarksrealtor.com today.