NicoleMarks, P.A.

BEDS3
BATHS4 full 1 partial
SQUARE FEET2,680
MLS#A12114140
STATUSActive
PROPERTY TYPEResidential - Condominium
SUBDIVISIONBRICKELLS FLAGLERThe Fairchild
Property Description
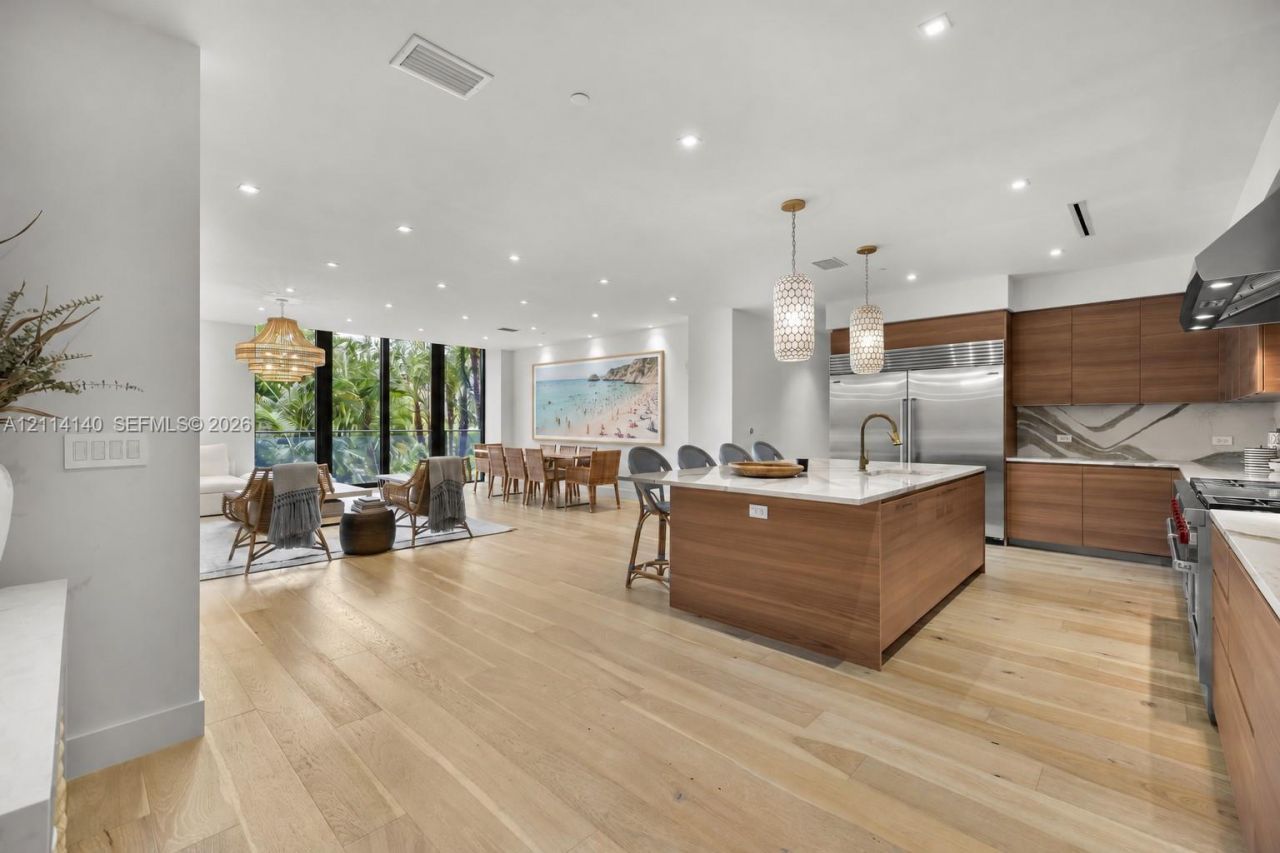
A private retreat among the treetops at The Fairchild Coconut Grove. This residence offers 3 bedrooms and 4.5 baths across 2,680 SF, with private elevator entry, high ceilings, floor-to-ceiling glass, and an expansive terrace framed by lush greenery. Interiors feature a Poliform kitchen with Sub-Zero refrigeration and Wolf appliances, including a gas range, along with a wet bar with wine refrigeration, a separate media room, custom-built closets, and motorized shades. All three bedrooms offer en-suite baths. Designed by Max Strang with interiors by Rafael de Cárdenas, this boutique waterfront building comprises just 26 residences and offers concierge and valet services, a rooftop pool with sweeping bay views, cabanas, a fitness center, and a spa.
Property Features
Property Type: Residential - Condominium
Cooling: Central Air
Garage: 2 car attached
Heating: Central
Stories: 5.0
Taxes: $47,476
Year Built: 2020
Amenities
Bar
Built-in Features
Cooking Island
Entrance Foyer
Walk-In Closet(s)
Den/Library/Office
Media Room
East Of Us1
Barbeque
Open Balcony
Feature Descriptions
Accessibility: Accessible
Appliances: Dishwasher, Disposal, Dryer, Electric Water Heater, Ice Maker, Washer
Association Amenities: Barbecue, Bike Storage, Boat Dock, Cabana, Elevator(s), Exercise Room, Other, Pool, Sauna, Spa/Hot Tub, Trash Chute
Crops Included Y/N: No
Days on Site: 2
Directions: From S Bayshore Drive, turn onto E Glencoe Street and continue to The Fairchild at 3581 E Glencoe St, Coconut Grove. Residence 203. Showings by appointment; contact the listing agent.
Door Features: High Impact Doors
Exterior: Concrete Block Construction
Flooring: Tile, Wood
HOA Fee: 5296/ Monthly
Home Warranty Y/N: No
Hot Tub: Yes
Lease Considered Y/N: No
Listing Terms: All Cash, Conventional
Other Equipment: Elevator
Parcel#: 01-41-14-034-0110
Parking: 2 Or More Spaces, Covered, Valet
Parking Notes: 2 Or More Spaces, Covered, Valet
Patio/Porch: Deck, Open Balcony
Property Attached Y/N: Yes
Property Sub-Type: Condominium
Sauna: Yes
Security: Elevator Secure, Secured Garage/Parking, Security Patrol
Special View Info: Other View
Units: 26
Water Features: Ocean Access
Local Schools
High School: Coral Gables
Middle School: Ponce De Leon
Elementary School: Coconut Grove
Listed By / Shown By
Listed By
Agency Name: One Sotheby's International Realty
Agency Phone: 305-538-9711
Shown By
Agent Name: Nicole Marks, P.A.
Agent Phone: (561) 445-8743
Agency Title: Realty 100

Estimate Your Payment
Estimated Payment
$ 12,250.62 per month $7,333.24 Principal & Interest $3,956.33 Property Tax $961.04 Homeowner's InsuranceChange Payment Information


Privacy Policy / DMCA Notice / ADA Accessibility


This site is hosted, designed and copyright
© 1994 - 2026 by
Delta Media Group, Inc. -- Patent Pending --
3581 E Glencoe St , Unit 203 | MLS# A12114140
This condo located at 3581 E Glencoe St , Unit 203, Miami, FL 33133 is currently listed for sale with an asking price of $3,295,000. This property was built in 2020 and has 3 bedrooms and 4 full and 1 partial baths with 2680 sq. ft. E Glencoe St , Unit 203 is located in the BRICKELLS FLAGLERThe Fairchild subdivision. Search BRICKELLS FLAGLERThe Fairchild real estate on www.nicolemarksrealtor.com today.