NicoleMarks, P.A.

BEDS2
BATHS2 full
SQUARE FEET1,350
MLS#B26096337
STATUSActive
PROPERTY TYPEResidential - Mobile Home
SUBDIVISIONSpanish Lake Golf Village
Property Description
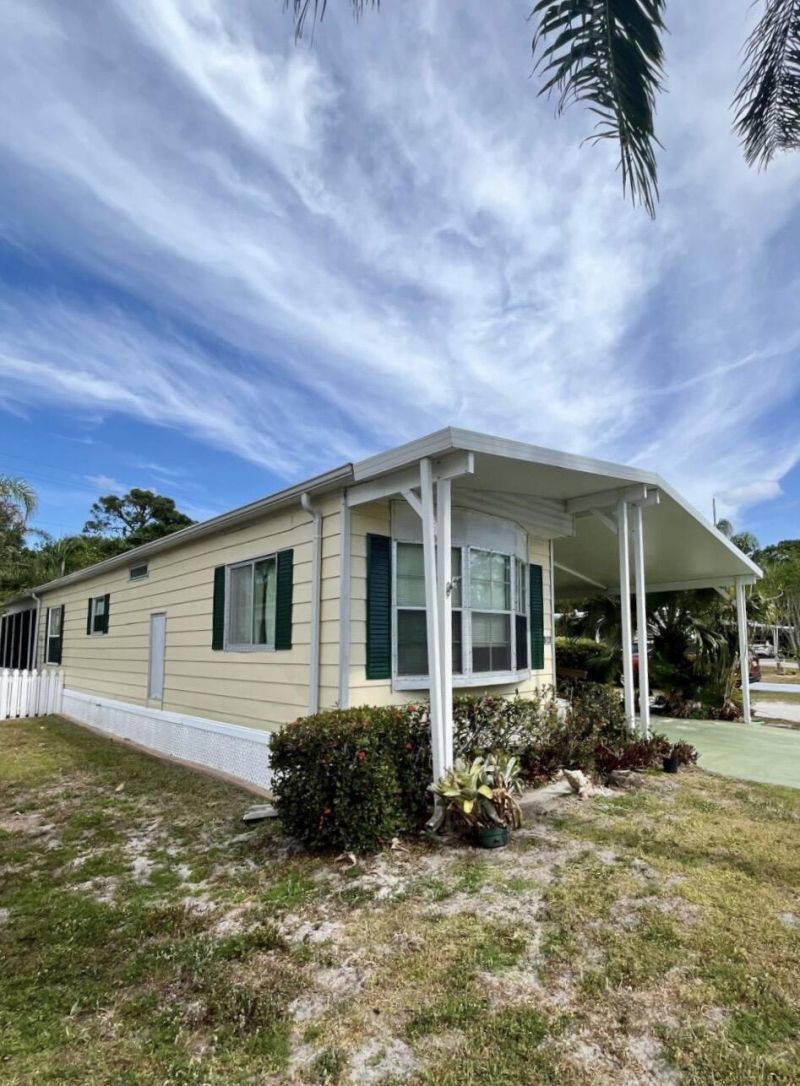
MOTIVATED SELLERS- READY TO SELL! Welcome to this move-in ready 2-bedroom, 2 bathrooms corner home in the PET-FRIENDLY section of 55+ community of Spanish Lakes Golf Village. Enjoy a spacious living area, ample closet space, fully equipped kitchen and enclosed Florida room. community offer, club house, social events, golf, heated pool and hot tub, billiards, fitness center, walking trails and more. Close to the beaches and restaurants. Land lease includes lawn care, trash removal and all amenities. SELLERS ARE WILLING TO NEGOTIATE- BRING YOUR BEST OFFER AND AKE IT YOURS. Club house Pavilion includes Cantina/club house kitchen, auditorium with Stage, community Library, Lounge with Bar, Art and craft, Gym and sauna, Woodworking, card room, and outdoor recreation lighted Shuffleboard, Tennis courts, Pickleball, Bocci.
Property Features
Property Type: Residential - Mobile Home
Cooling: Central Air, Ceiling Fan(s)
Heating: Central
Roof Type: Shingle
Stories: 1.0
Taxes: $105
Year Built: 1981
Amenities
Bedroom Layout - Split
Feature Descriptions
Accessibility: Accessible Approach with Ramp
Appliances: Electric Water Heater, Dryer, Dishwasher, Microwave, Oven, Refrigerator, Water Heater, Washer, Range
Association: Spanish Lakes
Association Amenities: Clubhouse, Fitness Center, Pool, Sauna, Shuffleboard Court, Spa/Hot Tub, Tennis Court(s), Bocce Ball, Community Room, Library, Maintained Community, Pickleball Court(s), Maintenance
Association Fee Includes: Maintenance Grounds, Trash, Common Areas, Common Real Estate Tax, Golf, Reserve Funds, Recreation Facility
Carport Spaces: 1
Days on Site: 1
Door Features: French Doors
Exterior: Aluminum Siding
Flooring: Carpet, Ceramic Tile, Laminate, Tile, Vinyl, Wood
Furnished: Partially
Guest House Y/N: No
HOA Fee: $880/ Monthly
Hot Tub: Yes
Laundry: Inside, Laundry Room, Sink, In Unit
Lot: Corner Lot
Lot: Corner Lot
Parcel#: 0000000000034
Parking: Attached Carport, Driveway, Carport, Attached
Parking Notes: Attached Carport, Driveway, Carport, Attached
Patio/Porch: Patio - Open, Porch - Open, Patio, Porch, Glass Enclosed
Pet Fee: 100
Pets Allowed: Yes, Pet Restrictions Possible
Restrictions: Buyer Approval Required, Lease Restrictions
Sauna: Yes
Sewer: Public Sewer
Special View Info: City
SQFT Living: 1350
Total Rooms: 3
Utilities: Cable Available, Electricity Connected, Sewer Connected, Water Connected
Utilities: Cable Available, Electricity Connected, Sewer Connected, Water Connected
Water: Public
Windows: Other
Listed By / Shown By
Listed By
Agency Name: American Realty of PSL LLC
Agency Phone: 772-905-8694
Shown By
Agent Name: Nicole Marks, P.A.
Agent Phone: (561) 445-8743
Agency Title: Realty 100

Estimate Your Payment
Estimated Payment
$ 109.44 per month $89.02 Principal & Interest $8.75 Property Tax $11.67 Homeowner's InsuranceChange Payment Information


Privacy Policy / DMCA Notice / ADA Accessibility


This site is hosted, designed and copyright
© 1994 - 2026 by
Delta Media Group, Inc. -- Patent Pending --
34 Montilla Way | MLS# B26096337
This single family home located at 34 Montilla Way, Port Saint Lucie, FL 34952 is currently listed for sale with an asking price of $40,000. This property was built in 1981 and has 2 bedrooms and 2 full baths with 1350 sq. ft. Montilla Way is located in the Spanish Lake Golf Village subdivision. Search Spanish Lake Golf Village real estate on www.nicolemarksrealtor.com today.