NicoleMarks, P.A.

BEDS4
BATHS2 full
SQUARE FEET2,102
MLS#B26096459
STATUSActive
PROPERTY TYPEResidential - Single Family
SUBDIVISIONVERO BEACH HIGHLANDS UNIT 1
Property Description
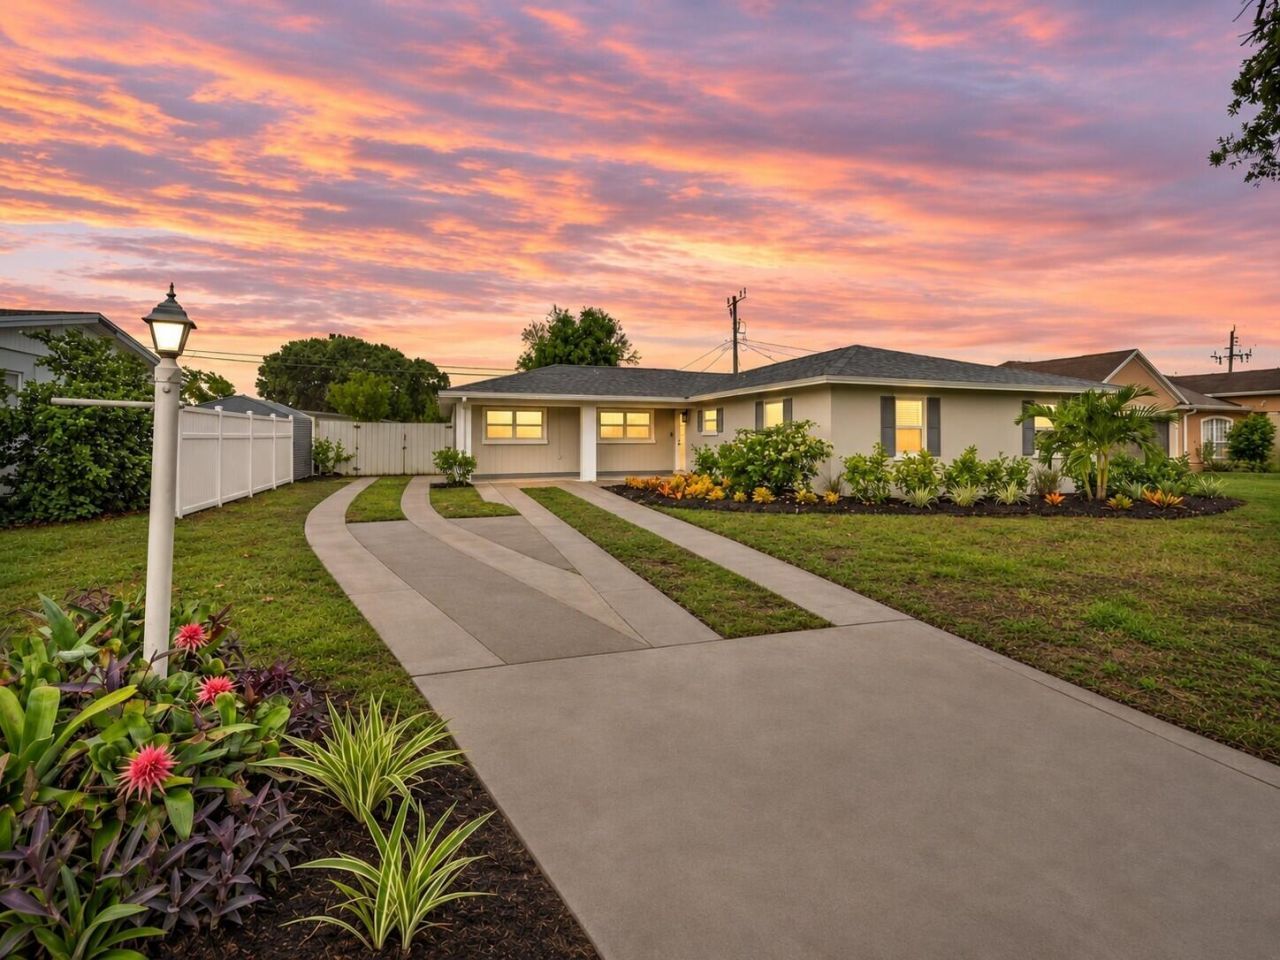
Extensively updated, this 4-bed, 2-bath concrete block home features an impressive list of improvements. The new kitchen offers all-new cabinetry, a coffee bar and a brand-new Samsung appliance package. Matching Fantasy Brown natural stone countertops enhance the kitchen and both bathrooms. New luxury vinyl flooring, light fixtures, ceiling fans, blinds and knockdown ceiling texture throughout. Sherwin-Williams paint inside and out, a brand-new AC system and 2023 roof. Enjoy a 25' x 6' porch, 10' x 26' patio, fenced backyard and all-new landscaping. Professionally cleaned and move in ready!
Property Features
Property Type: Residential - Single Family
Cooling: Central Air
Fenced: Yes
Heating: Central
Lot Size: 0.18 Acres
Roof Type: Shingle
Stories: 1.0
Taxes: $3,176
Year Built: 1959
Amenities
Pantry
Bedroom Layout - Split
Feature Descriptions
Appliances: Dishwasher, Electric Range, Microwave, Refrigerator
Days on Site: 1
Exterior: CBS, Concrete Block - With Stucco
Fencing: Fenced, Wood
Flooring: Vinyl
Laundry: Inside
Lot: Sidewalks
Lot: Sidewalks
Parcel#: 334031000030040000090
Parking: Driveway
Parking Notes: Driveway
Patio/Porch: Patio - Open, Porch - Open, Patio, Porch
Pets Allowed: Yes, No Restrictions
Restrictions: No Restrictions
Sewer: Public Sewer
SQFT Living: 1692
Structure Type: House
Total Rooms: 6
Utilities: Electricity Connected
Utilities: Electricity Connected
Water: Public
Windows: Double Pane Windows
Room Sizes
Kitchen: 12 X 12 Level Main
Living Room: 13 X 26 Level Main
Primary Bedroom: 12 X 13 Level Main
Bedroom 2: 12 X 24 Level Main
Bedroom 3: 10 X 10 Level Main
Bedroom 4: 10 X 12 Level Main
Local Schools
High School: Vero Beach
Elementary School: Indian River
Listed By / Shown By
Listed By
Agency Name: HW Real Estate Inc
Agency Phone: 772-261-8820
Shown By
Agent Name: Nicole Marks, P.A.
Agent Phone: (561) 445-8743
Agency Title: Realty 100

Estimate Your Payment
Estimated Payment
$ 1,082.52 per month $723.09 Principal & Interest $264.67 Property Tax $94.76 Homeowner's InsuranceChange Payment Information


Privacy Policy / DMCA Notice / ADA Accessibility


This site is hosted, designed and copyright
© 1994 - 2026 by
Delta Media Group, Inc. -- Patent Pending --
34 Highland Drive Sw | MLS# B26096459
This single family home located at 34 Highland Drive Sw, Vero Beach, FL 32962 is currently listed for sale with an asking price of $324,900. This property was built in 1959 and has 4 bedrooms and 2 full baths with 2102 sq. ft. Highland Drive Sw is located in the VERO BEACH HIGHLANDS UNIT 1 subdivision. Search VERO BEACH HIGHLANDS UNIT 1 real estate on www.nicolemarksrealtor.com today.