NicoleMarks, P.A.

BEDS5
BATHS5 full
SQUARE FEET5,025
MLS#A12079276
STATUSActive
PROPERTY TYPEResidential - Single Family
SUBDIVISIONFLAMINGO GROVES
Property Description
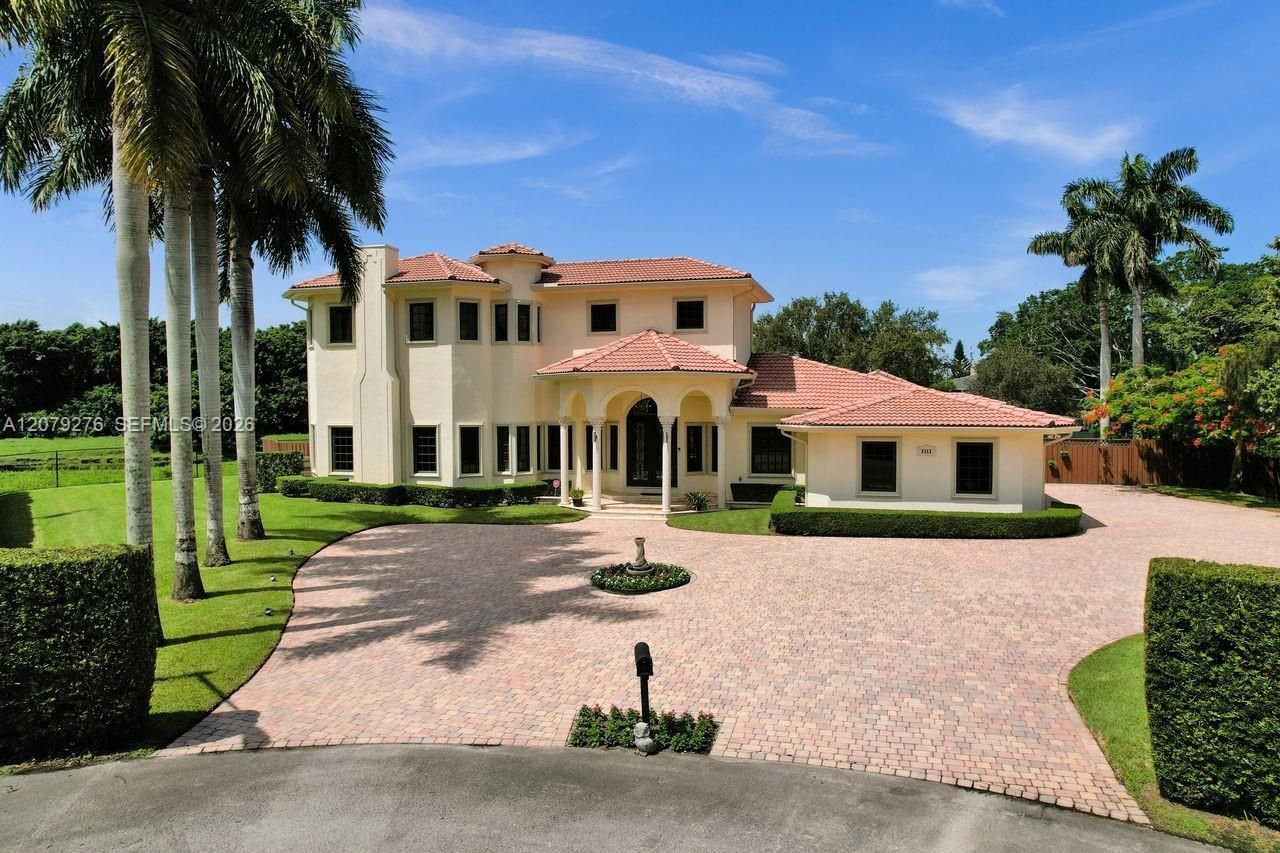
The Versace House ? A one-of-a-kind custom estate showcasing European-inspired elegance on nearly an acre of lush, manicured grounds, privately situated on a quiet cul-de-sac. This immaculate 5,025 sq ft residence features 5 bedrooms, 5 bathrooms, a dramatic Versace-inspired foyer, crystal chandelier, custom marble staircase and exquisite finishes throughout. Two primary/master suites include a first-floor retreat with sauna and an upstairs suite with private balcony. Enjoy a custom kitchen with wood cabinetry, granite countertops and stainless steel appliances, plus a pool, Jacuzzi and covered screened patio. Serene views include horses on one side and a private lake with fountain on the other. Additional features include impact windows & doors, 48 kW Kohler generator with two 1,000-gallon underground propane tanks, EV charger, fireplace, 8 security cameras and a 4-car garage with epoxy floors and custom storage. No HOA.
Property Features
Property Type: Residential - Single Family
Cooling: Ceiling Fan(s), Central Air, Electric
Fenced: Yes
Garage: 4 car attached
Heating: Central, Electric
Home Style: Detached, Two Story, Mediterranean
Lot Size: 0.80 Acres
Roof Type: Barrel Roof
Taxes: $31,301
Year Built: 2006
Amenities
Entrance Foyer
French Doors
Roman Tub
Split Bedroom
Vaulted Ceiling(s)
Walk-In Closet(s)
Den/Library/Office
Family Room
Great Room
Lighting
Feature Descriptions
Appliances: Dishwasher, Disposal, Dryer, Electric Range, Electric Water Heater, Microwave, Refrigerator, Self Cleaning Oven, Washer
Community Features: None
Crops Included Y/N: No
Days on Site: 7
Directions: Please use Google Maps
Door Features: High Impact Doors, French Doors
Exterior: Concrete Block Construction, CBS Construction
Fencing: Fenced
Fireplace: Decorative
Flooring: Marble, Tile
Home Warranty Y/N: No
Lease Considered Y/N: No
Listing Terms: All Cash, Conventional
Lot: 1/2 To Less Than 3/4 Acre Lot
Other Equipment: Automatic Garage Door Opener
Parcel#: 504024020022
Parking: Driveway
Parking Notes: Driveway
Pool: In Ground
Property Attached Y/N: No
Property Sub-Type: Single Family Residence
Sewer: Septic Tank
Special View Info: Garden, Pool, Water
Water: Well
Water Features: WF/Pool/No Ocean Access, Pond
Window: Complete Impact Glass, Blinds, High Impact Windows
Local Schools
High School: Western
Middle School: Indian Ridge
Elementary School: Silver Ridge
Listed By / Shown By
Listed By
Agency Name: Lakegrove Realty, Inc
Agency Phone: 954-805-2511
Shown By
Agent Name: Nicole Marks, P.A.
Agent Phone: (561) 445-8743
Agency Title: Realty 100

Estimate Your Payment
Estimated Payment
$ 8,360.29 per month $5,085.42 Principal & Interest $2,608.42 Property Tax $666.46 Homeowner's InsuranceChange Payment Information


Privacy Policy / DMCA Notice / ADA Accessibility


This site is hosted, designed and copyright
© 1994 - 2026 by
Delta Media Group, Inc. -- Patent Pending --
3311 SW 118th Ter | MLS# A12079276
This single family home located at 3311 SW 118th Ter , Davie, FL 33330 is currently listed for sale with an asking price of $2,285,000. This property was built in 2006 and has 5 bedrooms and 5 full baths with 5025 sq. ft. SW 118th Ter is located in the FLAMINGO GROVES subdivision. Search FLAMINGO GROVES real estate on www.nicolemarksrealtor.com today.