NicoleMarks, P.A.

BEDS3
BATHS2 full 1 partial
SQUARE FEET2,071
MLS#B26070542
STATUSActive
PROPERTY TYPEResidential - Townhouse
SUBDIVISIONBOTANICA
Property Description
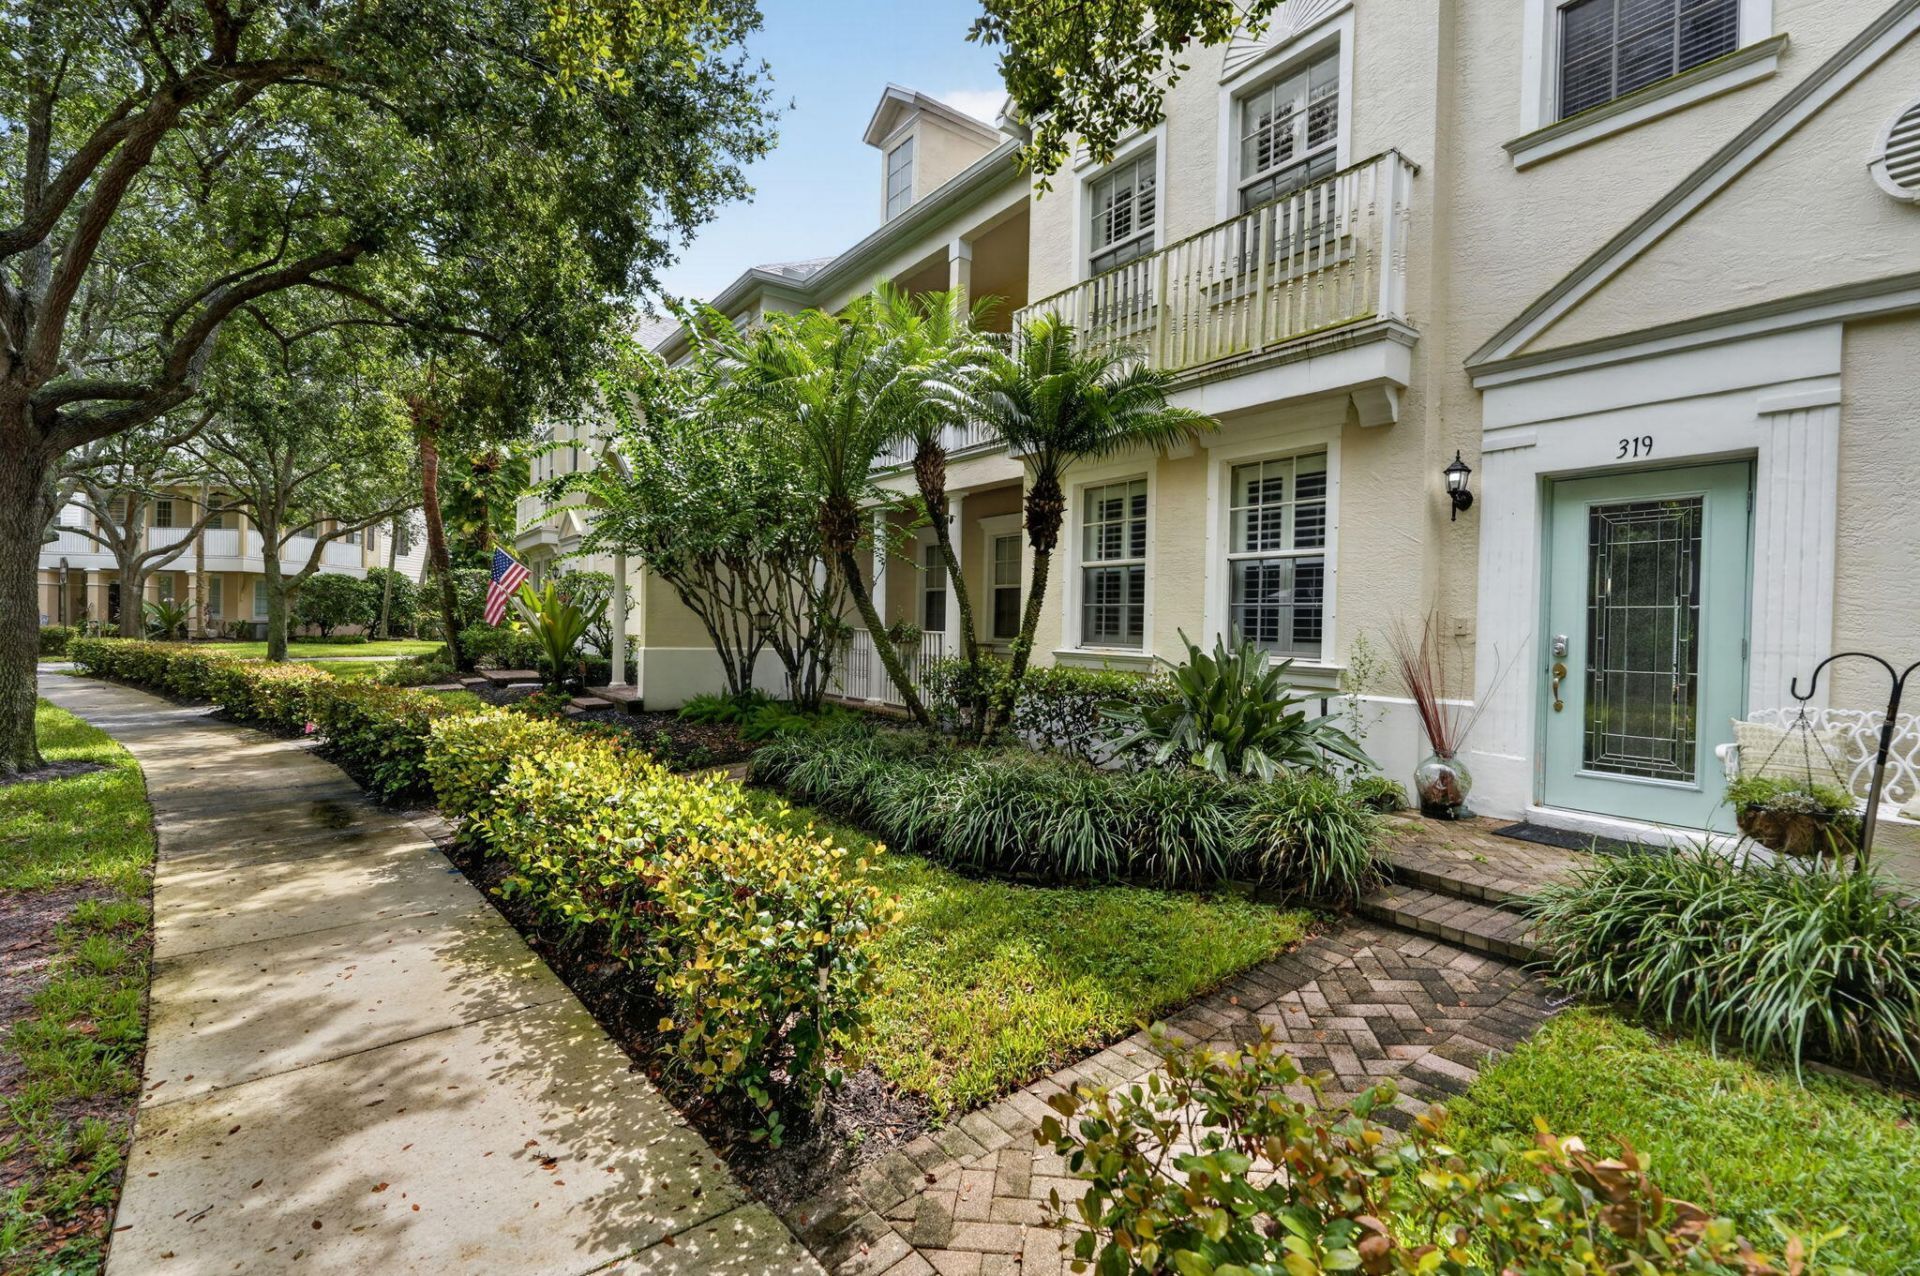
Welcome home to this charming 3bed/2.5bath townhouse in Botanica! This home offers 1,800sqft of thoughtfully designed living space with an open floor plan. Tile and laminate flooring throughout. Very light and bright. Plenty of room for storage. A private courtyard area between the house and garage area for added privacy. All 3 bedrooms located upstairs. Split floorplan. The master bedroom has a walk-in closet, and the bathroom has dual sinks with a separate tub and stand-up shower area. This townhome has a single-car garage for covered parking and additional storage. Located in Jupiter's established Botanica community, Close to all shoppes, I-95, and everything Jupiter has to offer! This unit can be sold fully furnished/negotiable. Dont miss the opportunity to own in a great community!!
Property Features
Property Type: Residential - Townhouse
Cooling: Central Air, Ceiling Fan(s), Electric
Garage: 1
Heating: Central, Electric
Home Style: Traditional
Lot Size: 0.05 Acres
Roof Type: Composition, Shingle
Stories: 2.0
Taxes: $5,427
Year Built: 2006
Amenities
High Ceilings
Pantry
Walk-In Closet(s)
Bedroom Layout - Split
Roman Tub
Storage
Courtyard
Feature Descriptions
Appliances: Electric Water Heater, Dryer, Disposal, Dishwasher, Electric Range, Ice Maker, Microwave, Refrigerator, Water Heater, Washer
Association: Realtime Property Management
Association Amenities: Jogging Path, Playground, Pool, Sidewalks, Street Lights
Association Fee Includes: Maintenance Grounds, Common Areas, Reserve Funds, Pool Service
Days on Site: 4
Door Features: French Doors
Exterior: CBS, Concrete Block - With Stucco
Fencing: Privacy, See Remarks, Wood
Flooring: Laminate, Tile
Furnished: Negotiable
Guest House Y/N: No
HOA Fee: $835.49/ Quarterly
Laundry: Laundry Closet, Inside
Lot: Zero Lot Line, Sidewalks
Lot: Zero Lot Line, Sidewalks
Parcel#: 30424112150002040
Parking: Driveway, Garage Door Opener, On Street, Garage, Detached Garage
Parking Notes: Driveway, Garage Door Opener, On Street, Garage, Detac
Pets Allowed: Yes, Breed Restrictions, Pet Restrictions Possible
Restrictions: Buyer Approval Required, No Smoking, Parking - No Commercial Vehicles, Parking - No RV, Parking - No Tru
Security: Smoke Detector(s), None
Sewer: Public Sewer
Special View Info: Other, Preserve
SQFT Living: 1800
Structure Type: Townhouse
Total Rooms: 5
Utilities: Cable Available, Electricity Available, Sewer Available, Water Available
Utilities: Cable Available, Electricity Available, Sewer Available, Water Available
Water: Public
Waterfront Features: None
Windows: Blinds
Room Sizes
Living Room: 12 X 16 Level Main
Kitchen: 9 X 16 Level Main
Primary Bedroom: 12 X 16 Level Upper
Local Schools
High School: Jupiter
Middle School: Jupiter
Elementary School: Jupiter
Listed By / Shown By
Listed By
Agency Name: CENTURY 21 Tenace Realty
Agency Phone: 561-500-2100
Shown By
Agent Name: Nicole Marks, P.A.
Agent Phone: (561) 445-8743
Agency Title: Realty 100

Estimate Your Payment
Estimated Payment
$ 1,698.28 per month $1,101.66 Principal & Interest $452.25 Property Tax $144.38 Homeowner's InsuranceChange Payment Information


Privacy Policy / DMCA Notice / ADA Accessibility


This site is hosted, designed and copyright
© 1994 - 2026 by
Delta Media Group, Inc. -- Patent Pending --
319 E Bay Cedar Circle | MLS# B26070542
This townhouse located at 319 E Bay Cedar Circle, Jupiter, FL 33458 is currently listed for sale with an asking price of $495,000. This property was built in 2006 and has 3 bedrooms and 2 full and 1 partial baths with 2071 sq. ft. E Bay Cedar Circle is located in the BOTANICA subdivision. Search BOTANICA real estate on www.nicolemarksrealtor.com today.