NicoleMarks, P.A.

BEDS2
BATHS2 full
SQUARE FEET1,561
MLS#L4965003
STATUSPending
PROPERTY TYPEResidential - Single Family
SUBDIVISIONHIGHLAND FAIRWAYS
Property Description
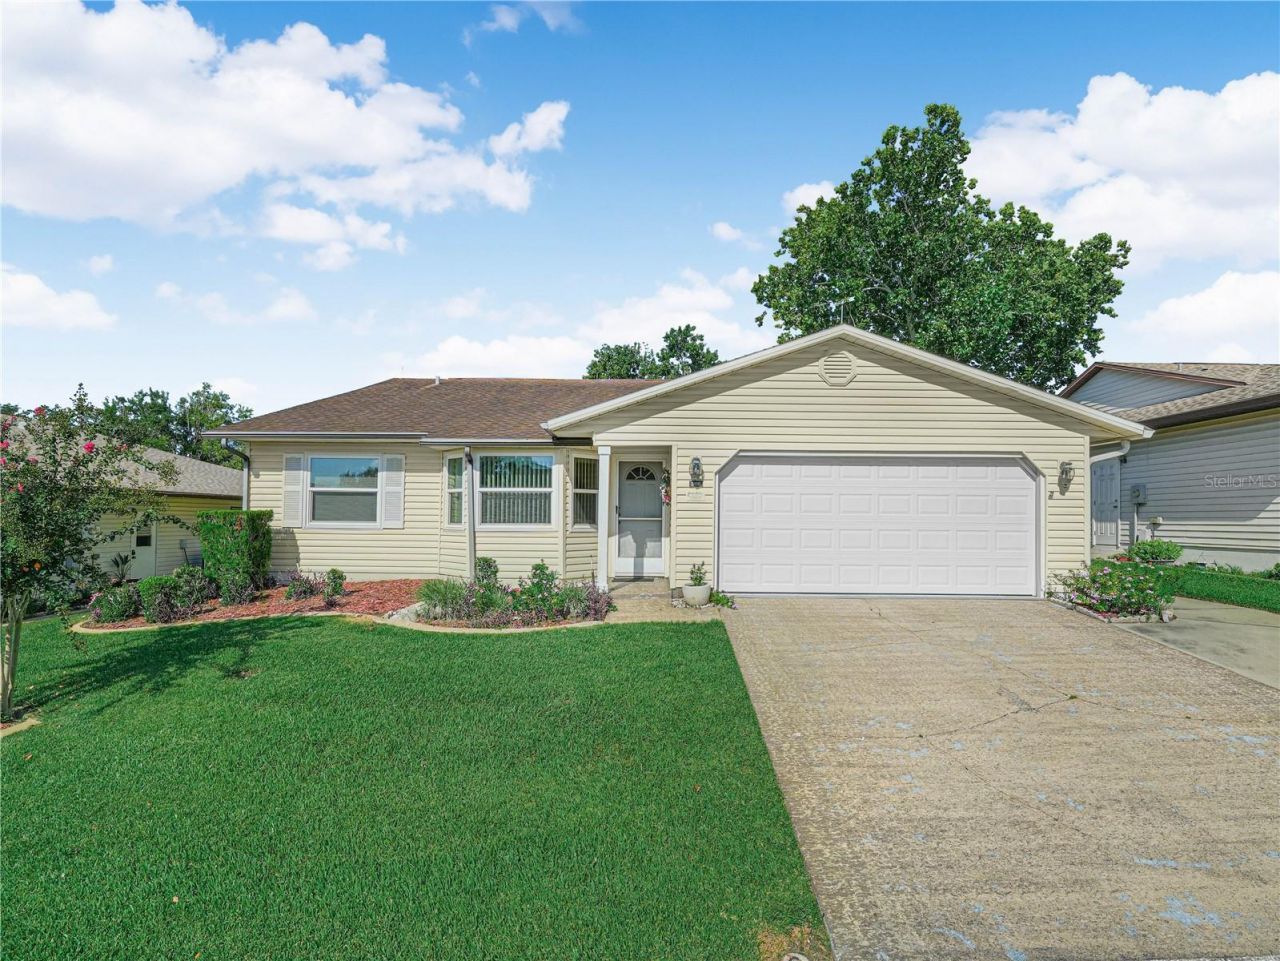
Under contract-accepting backup offers. Desirable 55+ community of Highland Fairways, this charming 2-bedroom, 2-bathroom home is the perfect example of comfort and convenience. Designed with an open-concept layout, this home seamlessly blends the living and dining areas, creating an inviting space perfect for both entertaining guests and enjoying quiet evenings at home. The heart of this home is the well-appointed kitchen, featuring ample cabinetry, a handy closet pantry, center island and all the necessary appliances included. It's an ideal setup for culinary exploration or casual dining. Retreat to the spacious main bedroom, which offers a large walk-in closet and an en-suite bathroom equipped with double sinks, a walk-in shower, and a separate water closet for ultimate privacy and convenience. The additional bedroom is well-sized and adjacent to a second bathroom. Step into the Florida Room and you'll find a serene escape with wall-to-wall windows providing a picturesque view of the backyard. It's the perfect spot for sipping your morning coffee or unwinding after a day's activities. The Florida Room opens to an additional window enclosed bonus room with exterior access. The monthly HOA fee of $239.50 covers internet, cable, lawn care, and access to the community's extensive amenities including a pool and clubhouse (kitchen, library, billiard and activity rooms, fitness center). The two car garage includes washer/dryer hookups along with ample storage and workspace. The garage also has a rear door leading to the covered porch where trash and recycling bins are stored and access to the golf cart garage/additional storage space. Highland Fairways isn't just a place to live-it's a vibrant community offering a plethora of activities from golfing to dancing, travel to tennis, and a variety of games and social events. Enjoy amenities like bocce, pickleball, 18 hole golf course, swimming, shuffleboard, and much more. Don't miss out on the opportunity to make this delightful home yours. Call now for your private showing and start living the lifestyle you deserve!
Property Features
Property Type: Residential - Single Family
Cooling: Central Air
Garage: 2 car attached
Heating: Central
Lot Size: 0.14 Acres
Roof Type: Shingle
Stories: 1.0
Taxes: $505
Year Built: 1989
Amenities
Ceiling Fans(s)
Eat-in Kitchen
Living Room/Dining Room Combo
Open Floorplan
Primary Bedroom Main Floor
Walk-In Closet(s)
Other
Feature Descriptions
Additional Rooms: Bonus Room, Family Room, Formal Dining Room Separate, Formal Living Room Separate
Appliances: Dishwasher, Disposal, Microwave, Range, Refrigerator
Association Amenities: Cable TV, Clubhouse, Fitness Center, Gated, Golf Course, Pickleball Court(s), Pool, Recreation Facilities, Shuffleboard Court, Tennis Court(s)
Community Features: Association Recreation - Owned, Buyer Approval Required, Clubhouse, Community Mailbox, Deed Restrictions, Fitness Center, Gated Community - No Guard, Golf Carts OK, Golf, Pool, Tennis Court(s)
Days on Site: 39
Directions: I-4 to Kathleen Road, go north to Griffin Road, go east to Highland Fairways entry, go north to Long Boat Drive, go east to Prairie Dunes Circle N, go south on Prairie Dunes Circle W., home will be on the right side.
Exterior: Vinyl Siding, Frame
Flood Zone Code: x
Flooring: Carpet, Ceramic Tile
Foundation: Slab
Garage Dimensions: 16x20
HOA Fee: 239.5/ Monthly
HOA Y/N: Yes
Home Warranty Y/N: No
Listing Terms: Cash, Conventional, FHA, VA Loan
Lot Dimensions: 0.14
Ownership: Fee Simple
Parking: Garage Door Opener, Golf Cart Garage
Parking Notes: Garage Door Opener, Golf Cart Garage
Pets Allowed: Yes
Property Attached Y/N: No
Property Sub-Type: Single Family Residence
Senior Community: Yes
Sewer: Public Sewer
Showing Instructions: Supra Lock Box, Lock Box Electronic, ShowingTime
Special Sale Provisions: None
Utilities: Public
Water: Public
Water Access Y/N: No
Listed By / Shown By
Listed By
Agency Name: COLDWELL BANKER REALTY
Agency Contact: 863-687-2233
Shown By
Agent Name: Nicole Marks, P.A.
Agent Phone: (561) 445-8743
Agency Title: Realty 100

Estimate Your Payment
Estimated Payment
$ 570.70 per month $467.37 Principal & Interest $42.08 Property Tax $61.25 Homeowner's InsuranceChange Payment Information



Member Participants (and their affiliated licensees, if applicable) shall indicate on their websites that IDX information is provided exclusively for consumers’ personal non-commercial use, that it may not be used for any purpose other than to identify prospective properties consumers may be interested in purchasing, that the data is deemed reliable but is not guaranteed by MLS GRID, and that the use of the MLS GRID Data may be subject to an end user license agreement prescribed by the Member Participant’s applicable MLS if any and as amended from time to time. MLS GRID may, at its discretion, require use of other disclaimers as necessary to protect Member Participant, and/or their MLS from liability.
Based on information submitted to the MLS GRID. All data is obtained from various sources and may not have been verified by broker or MLS GRID. Supplied Open House Information is subject to change without notice. All information should be independently reviewed and verified for accuracy. Properties may or may not be listed by the office/agent presenting the information.
Privacy Policy / DMCA Notice / ADA Accessibility


This site is hosted, designed and copyright
© 1994 - 2026 by
Delta Media Group, Inc. -- Patent Pending --
3118 Prairie Dunes Circle W | MLS# L4965003
This single family home located at 3118 Prairie Dunes Circle W, Lakeland, FL 33810 is currently listed for sale with an asking price of $210,000. This property was built in 1989 and has 2 bedrooms and 2 full baths with 1561 sq. ft. Prairie Dunes Circle W is located in the HIGHLAND FAIRWAYS subdivision. Search HIGHLAND FAIRWAYS real estate on www.nicolemarksrealtor.com today.