NicoleMarks, P.A.

BEDS3
BATHS2 full
SQUARE FEET1,370
MLS#TB8564768
STATUSActive
PROPERTY TYPERental - Single Family
SUBDIVISIONSPRING PARK RESUB
Property Description
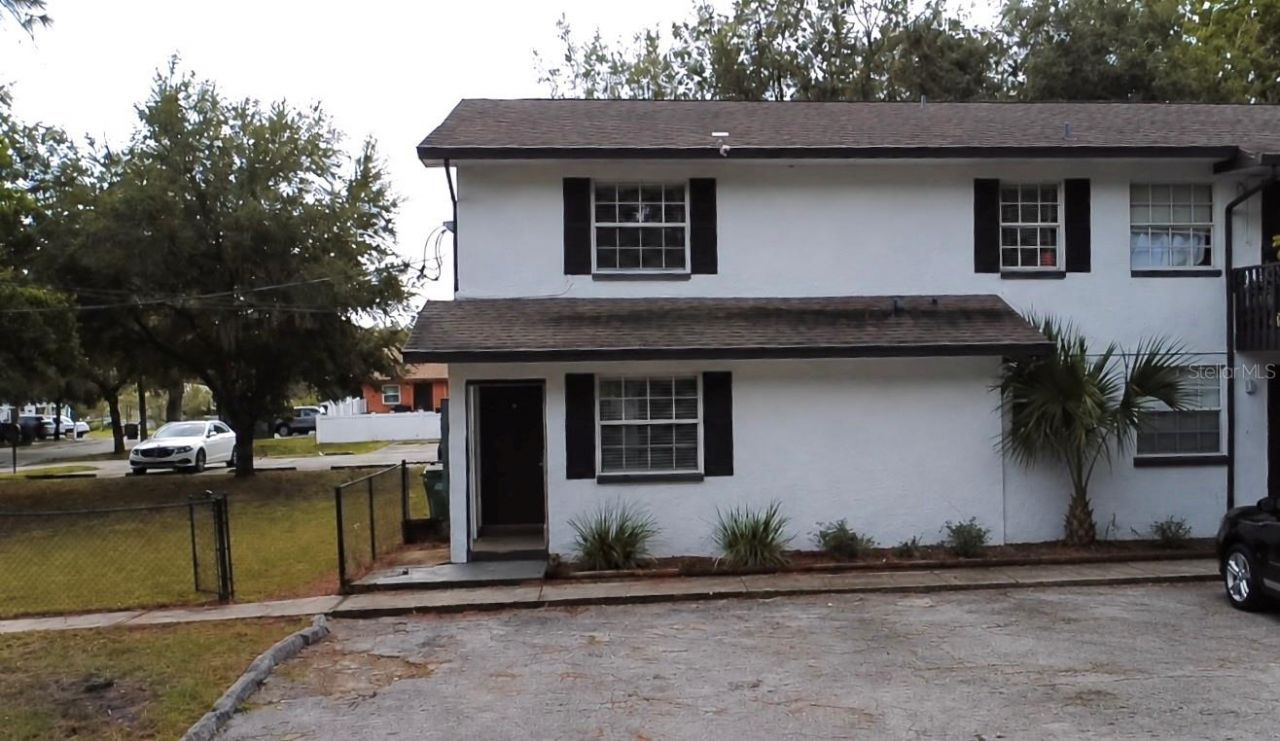
Walk to dinner on Main Street. Come home to a backyard of your own. About half a mile from downtown Safety Harbor, this two-story, three-bedroom, two-bath townhome-style apartment makes an evening on Main Street easy. Meet friends for dinner, stop into a shop or gallery, and take the long way home past the marina. It's Tuesday, and you're making pasta. The sauce is simmering, you're chopping fresh basil, and there's still room on the counter to set out the plates. That's what you'll appreciate about this oversized kitchen every time you cook. And when it's nice out, take your plate into your private, fully fenced backyard and let the dishes wait. A bedroom and full bath on the first floor give overnight guests their own space. If you work from home, use the downstairs bedroom as your office and keep the other two bedrooms upstairs, where there's a second full bath. Downtown festivals, the farmers market, Safety Harbor Resort & Spa, and Philippe Park are all nearby. Tampa is approximately 20 miles away and Tampa International Airport is approximately 16 miles away, with easy access to Clearwater Beach and St. Petersburg. Rental requirements: First month's rent and security deposit are due at signing. All residents 18 or older must apply. The application fee is $75 per adult and is non-refundable.
Property Features
Property Type: Rental - Single Family
Cooling: Central Air
Heating: Central
Lot Size: 0.32 Acres
Stories: 2.0
Year Built: 1980
Amenities
Eat-in Kitchen
Kitchen/Family Room Combo
Feature Descriptions
Appliances: Dishwasher, Electric Water Heater, Microwave, Range
Directions: Heading West on 7th St N, the property will be on the Southwest corner of 7th St N and 3rd Ave N
Fencing: Fenced, Full
Flood Zone Code: X
Home Warranty Y/N: No
Lot Dimensions: 0.32
Number of Pets: 1
Patio/Porch: Covered, Deck, Rear Porch
Pets Allowed: Cats OK, Dogs OK
Pets Size: Very Small (Under 15 Lbs.)
Property Attached Y/N: No
Property Sub-Type: Apartment
Showing Instructions: Appointment Only, Call Listing Agent
Water Access Y/N: No
Room Sizes
Great Room: 12x12
Kitchen: 10x12
Primary Bedroom: 12x12
Listed By / Shown By
Listed By
Agency Name: TIGER REAL ESTATE LLC
Agency Contact: 727-656-8903
Shown By
Agent Name: Nicole Marks, P.A.
Agent Phone: (561) 445-8743
Agency Title: Realty 100




Member Participants (and their affiliated licensees, if applicable) shall indicate on their websites that IDX information is provided exclusively for consumers’ personal non-commercial use, that it may not be used for any purpose other than to identify prospective properties consumers may be interested in purchasing, that the data is deemed reliable but is not guaranteed by MLS GRID, and that the use of the MLS GRID Data may be subject to an end user license agreement prescribed by the Member Participant’s applicable MLS if any and as amended from time to time. MLS GRID may, at its discretion, require use of other disclaimers as necessary to protect Member Participant, and/or their MLS from liability.
Based on information submitted to the MLS GRID. All data is obtained from various sources and may not have been verified by broker or MLS GRID. Supplied Open House Information is subject to change without notice. All information should be independently reviewed and verified for accuracy. Properties may or may not be listed by the office/agent presenting the information.
Privacy Policy / DMCA Notice / ADA Accessibility


This site is hosted, designed and copyright
© 1994 - 2026 by
Delta Media Group, Inc. -- Patent Pending --
310 7th Street N, Unit 1 | MLS# TB8564768
This property located at 310 7th Street N, Unit 1, Safety Harbor, FL 34695 is currently listed for rent with an asking price of $2,500 / Monthly. Search Safety Harbor real estate on www.nicolemarksrealtor.com today.