NicoleMarks, P.A.

BEDS4
BATHS3 full
SQUARE FEET2,345
MLS#O6438612
STATUSActive
PROPERTY TYPEResidential - Single Family
SUBDIVISIONSPRINGVIEW
Property Description
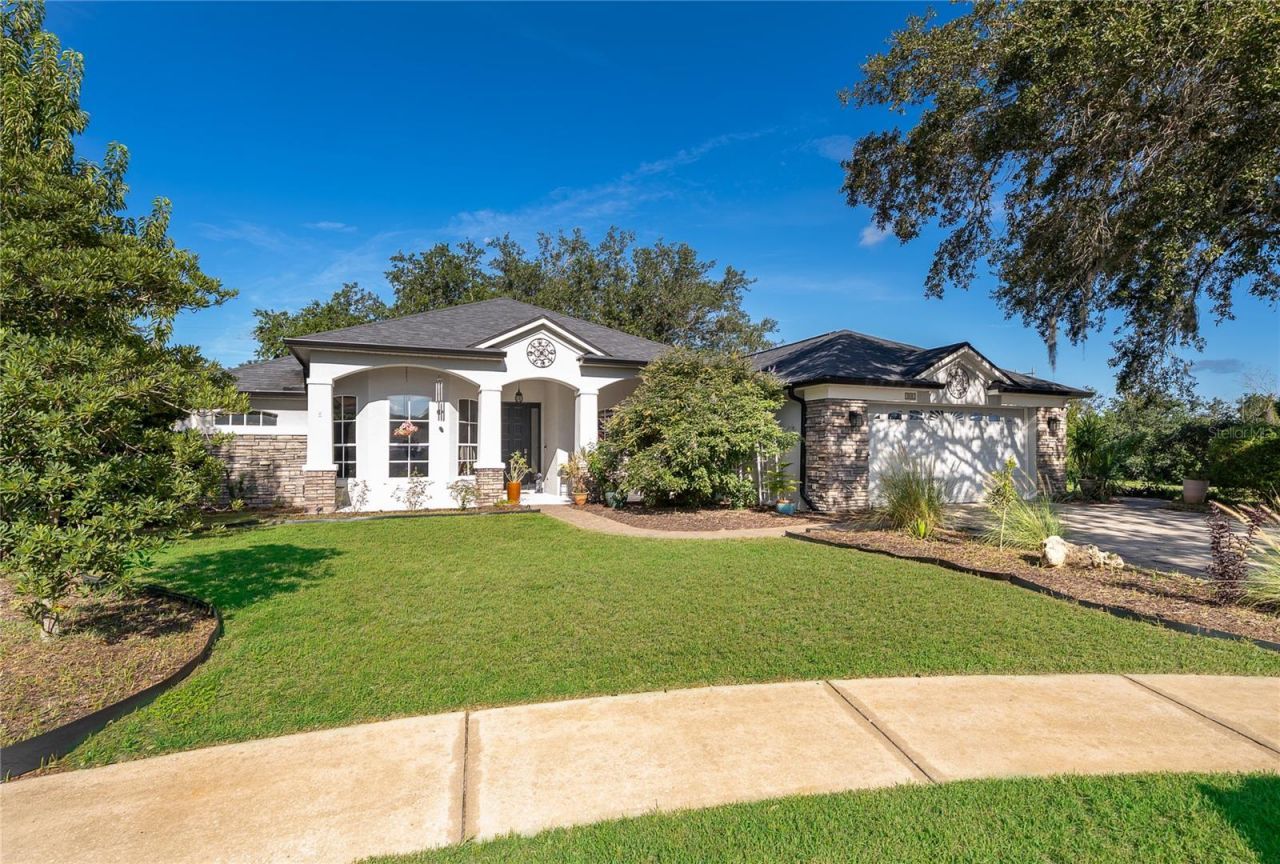
Welcome Home! Located in the Springview community at the end of the street on a CORNER LOT in a CUL-DE-SAC your next home opportunity awaits. This Ranch Style Block home is Extra Large and Inviting with 4 Bedrooms and 3 Full Bathrooms! As soon as you walk through the front door, you'll see the Large Living Room, Dining Room and Kitchen area and the SPLIT Bedroom Floorplan with the Primary Bedroom & Office on one side of the home and the other 2 Bedrooms on the other side of the home. This home also offers a Den/Family Room with a Wood-Burning Fireplace. The Primary Bedroom is Extra-Large with it's own Walk-In Closet and En-Suite Bathroom that features a Shower, Separate Garden Tub, and Split Vanities with Separate Sinks. Enjoy your evenings and weekends relaxing in your Screened-In Back Porch overlooking your own private backyard with lush landscaping that is fully fenced. The Roof is NEWER from 2020. This community is peaceful with a quiet neighborhood feel that is family-oriented surrounded by nature and natural greenery. Positioned off major roadway U.S. 1792 with I-4 nearby, there are lots of restaurants and shops that are close as well as the SunRail train station giving residents convenient commuter rail access into Orlando. Don't miss the opportunity to make this house your home!
Property Features
Property Type: Residential - Single Family
Cooling: Central Air
Fenced: Yes
Garage: 2 car attached
Heating: Central, Electric
Home Style: Ranch
Lot Size: 0.19 Acres
Roof Type: Shingle
Stories: 1.0
Taxes: $4,991
Year Built: 2000
Amenities
Ceiling Fans(s)
Eat-in Kitchen
Kitchen/Family Room Combo
Living Room/Dining Room Combo
Split Bedroom
Thermostat
Walk-In Closet(s)
Rain Gutters
Sidewalk
Feature Descriptions
Additional Rooms: Den/Library/Office
Appliances: Dishwasher, Microwave, Range, Refrigerator
Community Features: Community Mailbox, Deed Restrictions, Golf Carts OK, Playground, Pool, Sidewalks
Directions: From I-4, take exit 108 to head West on Dirksen Dr. Take a right onto Hwy 1792. Take the first left onto Spring Vista Dr. Take a Right onto Hickory Springs Ct. Property is the last house on your left at the end of the street.
Exterior: Block, Stucco
Fencing: Vinyl
Fireplace: Wood Burning
Fireplace Y/N: Yes
Flood Zone Code: X
Flooring: Carpet, Ceramic Tile
Foundation: Slab
HOA Fee: 137/ Quarterly
HOA Y/N: Yes
Home Warranty Y/N: No
Listing Terms: Cash, Conventional, FHA, VA Loan
Lot: Corner Lot, Cul-De-Sac
Lot Dimensions: 0.19
Number of Wells: 1
Ownership: Fee Simple
Patio/Porch: Enclosed, Rear Porch, Screened
Pets Allowed: Cats OK, Dogs OK
Pets Restrictions: Buyer to verify with HOA
Property Attached Y/N: No
Property Sub-Type: Single Family Residence
Sewer: Public Sewer
Showing Instructions: Sentri Lock Box, Call Before Showing, Call Listing Agent, ShowingTime
Special Sale Provisions: None
Utilities: Public
Vegetation: Mature Landscaping
Water: Public
Water Access Y/N: No
Windows: Blinds
Zoning: RES
Room Sizes
Living Room: 18x14
Kitchen: 11x11
Family Room: 16x11
Primary Bedroom: 17x15
Bedroom 2: 12x12
Bedroom 3: 12x12
Office: 11x11
Local Schools
High School: University High School-VOL
Middle School: River Springs Middle School
Elementary School: Debary Elem
Listed By / Shown By
Listed By
Agency Name: MAINFRAME REAL ESTATE
Agency Contact: 407-513-4257
Shown By
Agent Name: Nicole Marks, P.A.
Agent Phone: (561) 445-8743
Agency Title: Realty 100

Estimate Your Payment
Estimated Payment
$ 1,498.33 per month $956.99 Principal & Interest $415.92 Property Tax $125.42 Homeowner's InsuranceChange Payment Information



Member Participants (and their affiliated licensees, if applicable) shall indicate on their websites that IDX information is provided exclusively for consumers’ personal non-commercial use, that it may not be used for any purpose other than to identify prospective properties consumers may be interested in purchasing, that the data is deemed reliable but is not guaranteed by MLS GRID, and that the use of the MLS GRID Data may be subject to an end user license agreement prescribed by the Member Participant’s applicable MLS if any and as amended from time to time. MLS GRID may, at its discretion, require use of other disclaimers as necessary to protect Member Participant, and/or their MLS from liability.
Based on information submitted to the MLS GRID. All data is obtained from various sources and may not have been verified by broker or MLS GRID. Supplied Open House Information is subject to change without notice. All information should be independently reviewed and verified for accuracy. Properties may or may not be listed by the office/agent presenting the information.
Privacy Policy / DMCA Notice / ADA Accessibility


This site is hosted, designed and copyright
© 1994 - 2026 by
Delta Media Group, Inc. -- Patent Pending --
302 Hickory Springs Court | MLS# O6438612
This single family home located at 302 Hickory Springs Court, Debary, FL 32713 is currently listed for sale with an asking price of $430,000. This property was built in 2000 and has 4 bedrooms and 3 full baths with 2345 sq. ft. Hickory Springs Court is located in the SPRINGVIEW subdivision. Search SPRINGVIEW real estate on www.nicolemarksrealtor.com today.