NicoleMarks, P.A.

BEDS3
BATHS2 full
SQUARE FEET1,424
MLS#O6454626
STATUSActive
PROPERTY TYPEResidential - Single Family
SUBDIVISIONCANOE CREEK ESTATES
Property Description
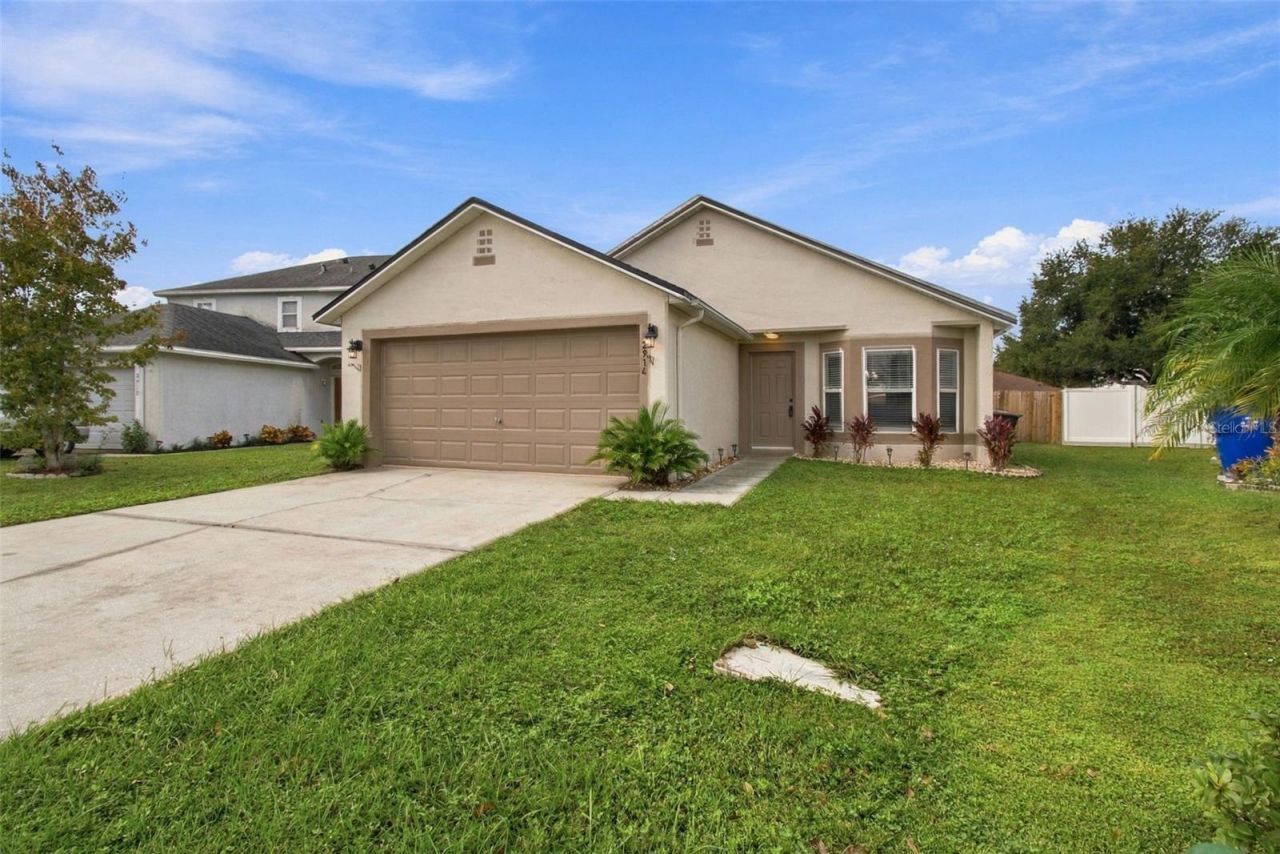
Welcome home to desirable Canoe Creek Estates! Super clean and move-in ready, this beautifully maintained three-bedroom, two-bath home offers comfort and charm. Vaulted ceilings create an open, airy atmosphere, while fresh interior paint gives each room a welcoming feel. The split-bedroom layout provides privacy and space to unwind. A spacious, updated kitchen is ready for everyday meals and special gatherings. Step outside to a large, fenced backyard with room to garden, play, or enjoy a quiet evening. Community amenities include a pool, picnic area, and playground. The convenient location offers easy access to Florida's Turnpike, Lake Nona, Kissimmee, and area attractions. Shops and restaurants are just minutes away.
Property Features
Property Type: Residential - Single Family
Cooling: Central Air
Garage: 2 car attached
Heating: Central
Lot Size: 0.13 Acres
Roof Type: Shingle
Stories: 1.0
Taxes: $4,326
Year Built: 2001
Amenities
Eat-in Kitchen
Living Room/Dining Room Combo
Primary Bedroom Main Floor
Split Bedroom
Vaulted Ceiling(s)
Sidewalk
Feature Descriptions
Appliances: Dishwasher, Microwave, Range, Refrigerator
Association Amenities: Playground, Pool
Community Features: Deed Restrictions
Directions: South on Canoe Creek Rd. Right at Whaley's Canoe Dr. Right at Noah Cir.
Exterior: Block
Flood Zone Code: X
Flooring: Carpet, Luxury Vinyl
Foundation: Slab
HOA Fee: 375/ Annually
HOA Y/N: Yes
Home Warranty Y/N: No
Lot Dimensions: 0.13
Ownership: Fee Simple
Pets Allowed: Yes
Pets Restrictions: See HOA documents regarding any pet restrictions.
Property Attached Y/N: No
Property Sub-Type: Single Family Residence
Sewer: Public Sewer
Showing Instructions: Sentri Lock Box, Combination Lock Box
Special Sale Provisions: None
Utilities: Electricity Connected
Water: Public
Water Access Y/N: No
Zoning: SPUD
Room Sizes
Kitchen: 14x12
Dining Room: 15x10
Living Room: 15x17
Primary Bedroom: 12x16
Bedroom 2: 11x10
Bedroom 3: 11x10
Listed By / Shown By
Listed By
Agency Name: CHARLES RUTENBERG REALTY ORLANDO
Agency Contact: 407-622-2122
Shown By
Agent Name: Nicole Marks, P.A.
Agent Phone: (561) 445-8743
Agency Title: Realty 100

Estimate Your Payment
Estimated Payment
$ 1,188.67 per month $732.21 Principal & Interest $360.50 Property Tax $95.96 Homeowner's InsuranceChange Payment Information



Member Participants (and their affiliated licensees, if applicable) shall indicate on their websites that IDX information is provided exclusively for consumers’ personal non-commercial use, that it may not be used for any purpose other than to identify prospective properties consumers may be interested in purchasing, that the data is deemed reliable but is not guaranteed by MLS GRID, and that the use of the MLS GRID Data may be subject to an end user license agreement prescribed by the Member Participant’s applicable MLS if any and as amended from time to time. MLS GRID may, at its discretion, require use of other disclaimers as necessary to protect Member Participant, and/or their MLS from liability.
Based on information submitted to the MLS GRID. All data is obtained from various sources and may not have been verified by broker or MLS GRID. Supplied Open House Information is subject to change without notice. All information should be independently reviewed and verified for accuracy. Properties may or may not be listed by the office/agent presenting the information.
Privacy Policy / DMCA Notice / ADA Accessibility


This site is hosted, designed and copyright
© 1994 - 2026 by
Delta Media Group, Inc. -- Patent Pending --
2914 Noah Circle | MLS# O6454626
This single family home located at 2914 Noah Circle , Saint Cloud, FL 34772 is currently listed for sale with an asking price of $329,000. This property was built in 2001 and has 3 bedrooms and 2 full baths with 1424 sq. ft. Noah Circle is located in the CANOE CREEK ESTATES subdivision. Search CANOE CREEK ESTATES real estate on www.nicolemarksrealtor.com today.