NicoleMarks, P.A.

BEDS3
BATHS2 full
SQUARE FEET1,640
MLS#O6455365
STATUSActive
PROPERTY TYPERental - Single Family
SUBDIVISIONUNPLATTED
Property Description
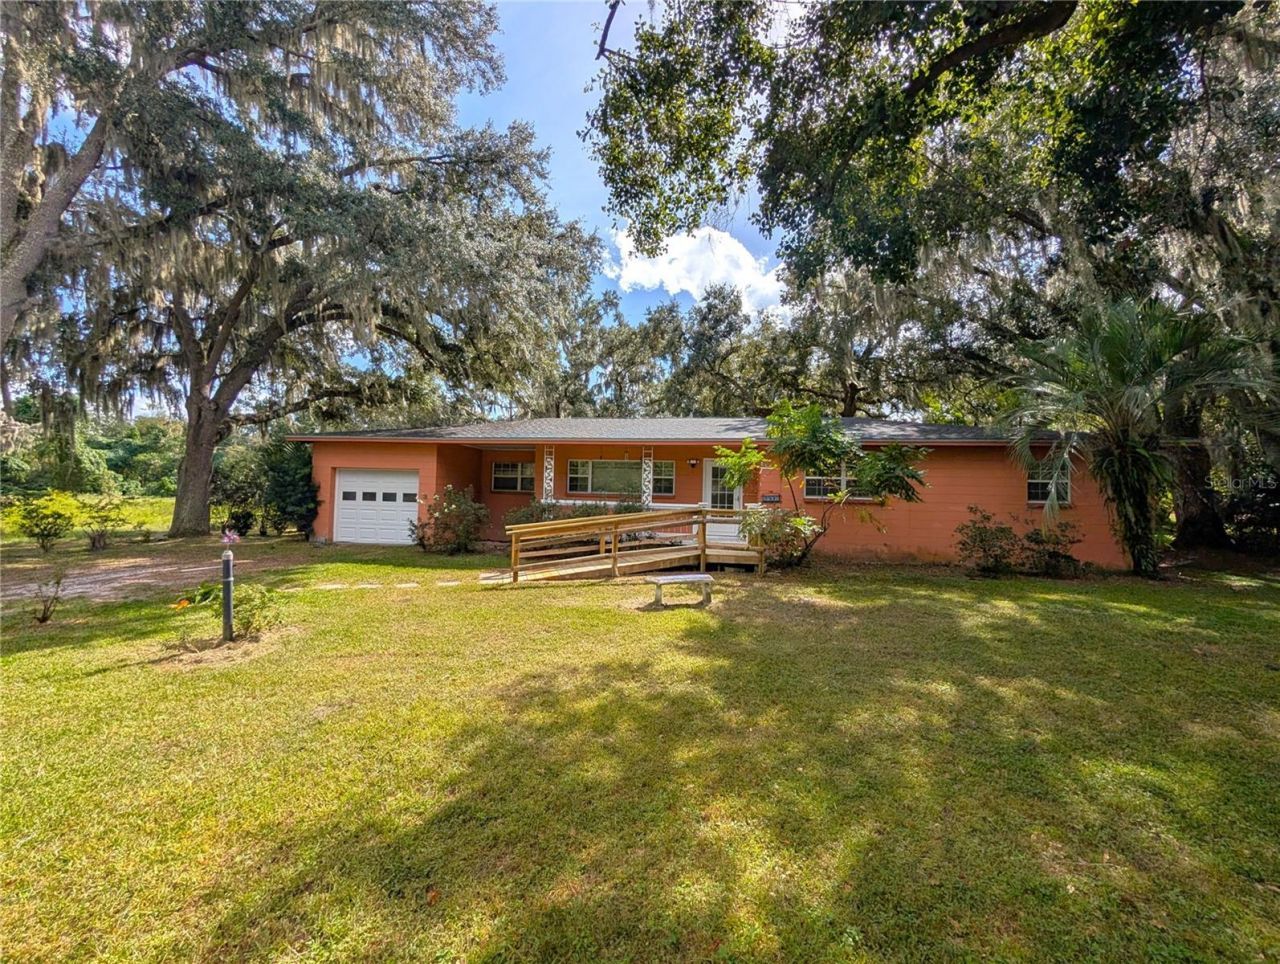
Privacy Oasis Awaits! Welcome to this newly listed 3-bedroom, 2-bathroom single-family home located in the friendly Plant City area! This property offers plenty of outdoor space, providing the perfect setting to enjoy peace, privacy, and tranquility. This move-in-ready home is located in a NO HOA community and features a spacious kitchen with plenty of counter space and ample cabinetry. Enjoy the beautiful neutral color palette throughout, complemented by ceramic tile flooring. Start your mornings in the private screened-in patio, the perfect spot to enjoy a good book, unwind, or create your own personal yoga retreat. An additional open porch provides another great space to relax, entertain guests, and enjoy the outdoors. The bedrooms are generously sized and provide ample closet space for your storage needs. PET-FRIENDLY. Housing Voucher (S.8) Applicants Welcome! This is an opportunity you do not want to miss! Conveniently located near shopping, restaurants, and major highway connections, making everyday errands and commuting a breeze. Additional Property Information: This home is serviced by well water and a septic system. The septic tank has been professionally cleaned. Upon moving out, the tenant will be responsible for having the septic tank cleaned and emptied by a professional service provider. Applicable charges will apply. We show properties 7 days a week! Contact us today to schedule your private showing. Do not miss the opportunity to make this home yours!
Property Features
Property Type: Rental - Single Family
Cooling: Central Air
Garage: 1 car attached
Heating: Central
Lot Size: 0.26 Acres
Stories: 1.0
Year Built: 1967
Amenities
Ceiling Fans(s)
Sidewalk
Feature Descriptions
Appliances: Range, Refrigerator
Directions: Merge onto I-275 N, 4.5 mi, Take exit 45B for I-4 E toward Orlando, 0.5 mi, Continue onto I-4 E0., 8 mi, Take exit 2 on the left toward E BrandonToll road, 2.0 mi, Merge onto FL-618 Toll E/Selmon ExpyToll road, 5.4 mi, Take exit 15B on the left toward I-7
Flood Zone Code: x
Flooring: Ceramic Tile, Laminate, Wood
Home Warranty Y/N: No
Lease Terms: Twelve Months
Lot Dimensions: 0.26
Number of Pets: 2
Parking: Driveway, Ground Level
Parking Notes: Driveway, Ground Level
Patio/Porch: Covered, Patio, Porch, Screened
Pets Allowed: Breed Restrictions, Cats OK, Dogs OK, Monthly Pet Fee, Yes
Pets Restrictions: Non-Aggressive
Pets Size: Medium (36-60 Lbs.)
Pets Weight (Max): 60
Property Attached Y/N: No
Property Sub-Type: Single Family Residence
Sewer: Septic Tank
Showing Instructions: Lock Box Coded, See Remarks
Water: Well
Water Access Y/N: No
Local Schools
High School: Durant-HB
Middle School: Turkey Creek-HB
Elementary School: Pinecrest-HB
Listed By / Shown By
Listed By
Agency Name: BAHIA INTERNATIONAL REALTY
Agency Contact: 407-608-5308
Shown By
Agent Name: Nicole Marks, P.A.
Agent Phone: (561) 445-8743
Agency Title: Realty 100




Member Participants (and their affiliated licensees, if applicable) shall indicate on their websites that IDX information is provided exclusively for consumers’ personal non-commercial use, that it may not be used for any purpose other than to identify prospective properties consumers may be interested in purchasing, that the data is deemed reliable but is not guaranteed by MLS GRID, and that the use of the MLS GRID Data may be subject to an end user license agreement prescribed by the Member Participant’s applicable MLS if any and as amended from time to time. MLS GRID may, at its discretion, require use of other disclaimers as necessary to protect Member Participant, and/or their MLS from liability.
Based on information submitted to the MLS GRID. All data is obtained from various sources and may not have been verified by broker or MLS GRID. Supplied Open House Information is subject to change without notice. All information should be independently reviewed and verified for accuracy. Properties may or may not be listed by the office/agent presenting the information.
Privacy Policy / DMCA Notice / ADA Accessibility


This site is hosted, designed and copyright
© 1994 - 2026 by
Delta Media Group, Inc. -- Patent Pending --
2907 Sam Hicks Road | MLS# O6455365
This property located at 2907 Sam Hicks Road , Plant City, FL 33567 is currently listed for rent with an asking price of $1,875 / Monthly. Search Plant City real estate on www.nicolemarksrealtor.com today.