NicoleMarks, P.A.

BEDS4
BATHS2 full 1 partial
SQUARE FEET1,860
MLS#O6439397
STATUSActive
PROPERTY TYPERental - Single Family
SUBDIVISIONARDEN PARK NORTH
Property Description
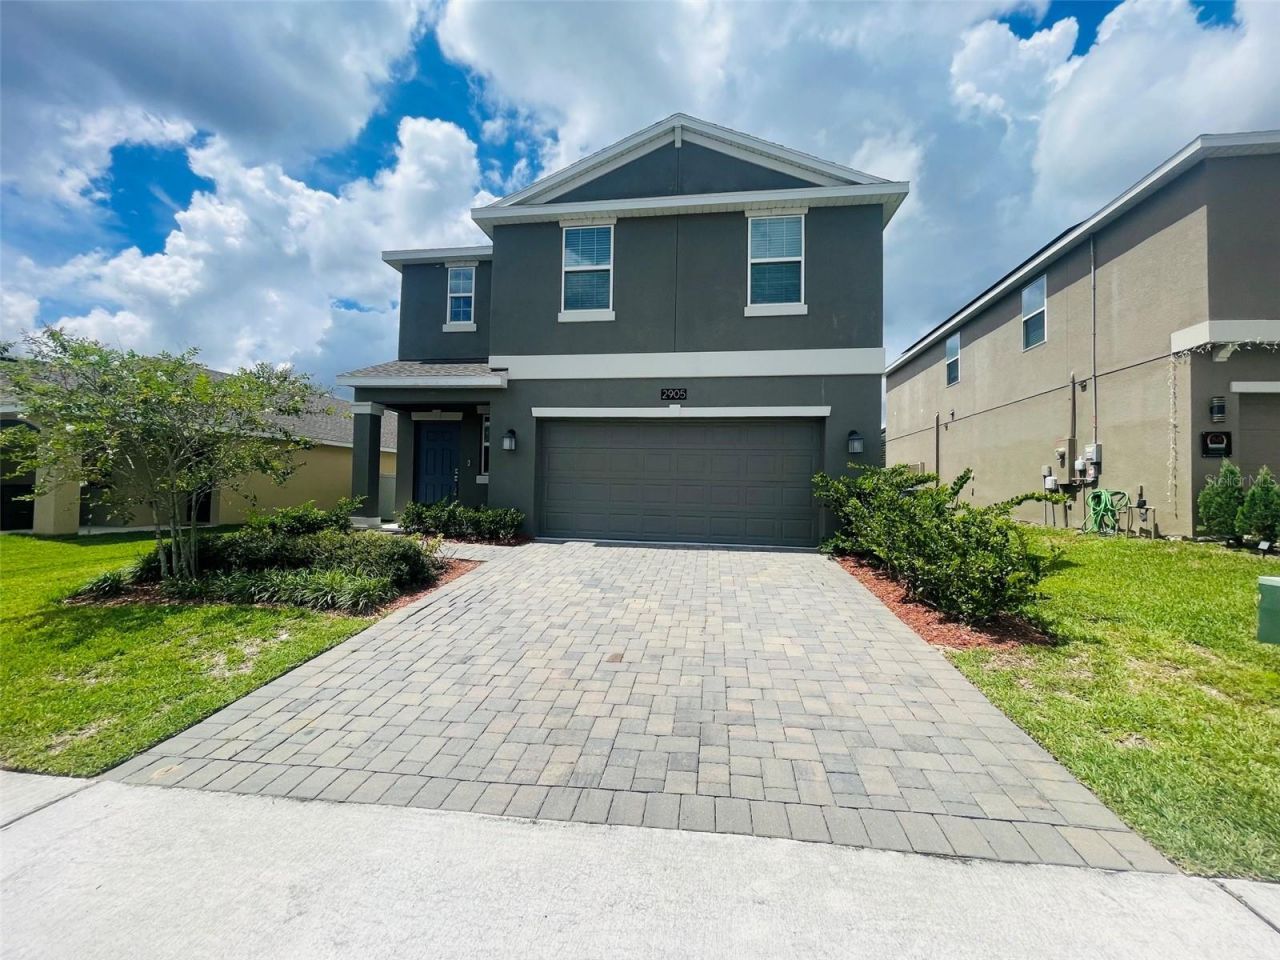
Beautiful Two Story Single Family Home IN ARDEN PARK NORTH! This gorgeous single-family home is located at the Arden Park North Community, directly off the famous West Orange Trail, 4 bedrooms and 2and half bathrooms with 2 car garage, this floor plan features a spacious floor plan, living room, and kitchen combination, loaded with BRAND NEW appliances, Quartz countertops, Stainless steel appliances, washer, and dryer is included. This house has all you need for the family. The gated community includes amenities a resort-style swimming pool, which is right next to the community fitness center and clubhouse. There is also a playground, park, and walking trail around lake sims for homeowners to enjoy. Easy access to major highways such as FL-429, FL-408, and the Florida Turnpike, 7 mins to Publix shopping plaza and fast food restaurants, 8 mins to Banks, Walgreens, Auto Zone, and the post office, 15 mins to the downtown winter garden, 30 minutes to most of theme park and attractions.
Property Features
Property Type: Rental - Single Family
Cooling: Central Air
Garage: 2 car attached
Heating: Central, Electric
Lot Size: 0.13 Acres
Year Built: 2022
Amenities
Eat-in Kitchen
Open Floorplan
Solid Surface Counters
Split Bedroom
Thermostat
Walk-In Closet(s)
Window Treatments
Sidewalk
Sprinkler Metered
Feature Descriptions
Additional Rooms: Breakfast Room Separate, Family Room, Formal Dining Room Separate, Formal Living Room Separate, Inside Utility
Appliances: Built-In Oven, Cooktop, Dishwasher, Disposal, Ice Maker, Microwave, Range Hood, Tankless Water Heater
Association Amenities: Clubhouse, Fitness Center, Pool
Builder: Lennar Homes
Community Features: Sidewalks, Street Lights
Directions: 429 north take Clarcona Ocoee exit, turn right at the light Arden Park is 2 miles down on the left.
Flood Zone Code: x
Flooring: Carpet, Ceramic Tile
Garage Dimensions: 00x00
HOA Y/N: Yes
Home Warranty Y/N: No
Lot: Sidewalk, Paved
Lot Dimensions: 0.13
Model: Atlanta
Other Equipment: Irrigation Equipment
Parking: Driveway, Garage Door Opener
Parking Notes: Driveway, Garage Door Opener
Patio/Porch: Covered, Patio, Porch
Pets Allowed: No
Pool: Other
Property Attached Y/N: No
Property Sub-Type: Single Family Residence
Sewer: Public Sewer
Showing Instructions: Combination Lock Box
Utilities: Cable Available, Electricity Connected, Public, Sprinkler Meter, Underground Utilities
Water: Public
Water Access Y/N: No
Windows: Blinds
Room Sizes
Kitchen: 14x9
Great Room: 14x18
Dining Room: 14x10
Primary Bedroom: 14x13
Bedroom 2: 11x10
Bedroom 3: 10x11
Bedroom 4: 10x10
Loft: 14x9
Local Schools
High School: Wekiva High
Middle School: Ocoee Middle
Elementary School: Clarcona Elem
Listed By / Shown By
Listed By
Agency Name: CINO INTERNATIONAL INC
Agency Contact: 407-354-3318
Shown By
Agent Name: Nicole Marks, P.A.
Agent Phone: (561) 445-8743
Agency Title: Realty 100




Member Participants (and their affiliated licensees, if applicable) shall indicate on their websites that IDX information is provided exclusively for consumers’ personal non-commercial use, that it may not be used for any purpose other than to identify prospective properties consumers may be interested in purchasing, that the data is deemed reliable but is not guaranteed by MLS GRID, and that the use of the MLS GRID Data may be subject to an end user license agreement prescribed by the Member Participant’s applicable MLS if any and as amended from time to time. MLS GRID may, at its discretion, require use of other disclaimers as necessary to protect Member Participant, and/or their MLS from liability.
Based on information submitted to the MLS GRID. All data is obtained from various sources and may not have been verified by broker or MLS GRID. Supplied Open House Information is subject to change without notice. All information should be independently reviewed and verified for accuracy. Properties may or may not be listed by the office/agent presenting the information.
Privacy Policy / DMCA Notice / ADA Accessibility


This site is hosted, designed and copyright
© 1994 - 2026 by
Delta Media Group, Inc. -- Patent Pending --
2905 Muller Oak Loop | MLS# O6439397
This property located at 2905 Muller Oak Loop , Ocoee, FL 34761 is currently listed for rent with an asking price of $2,795 / Monthly. Search Ocoee real estate on www.nicolemarksrealtor.com today.