NicoleMarks, P.A.

BEDS3
BATHS2 full
SQUARE FEET1,556
MLS#A12080136
STATUSActive
PROPERTY TYPEResidential - Single Family
SUBDIVISIONLIBERTY HOMES ESTATES SEC
Property Description
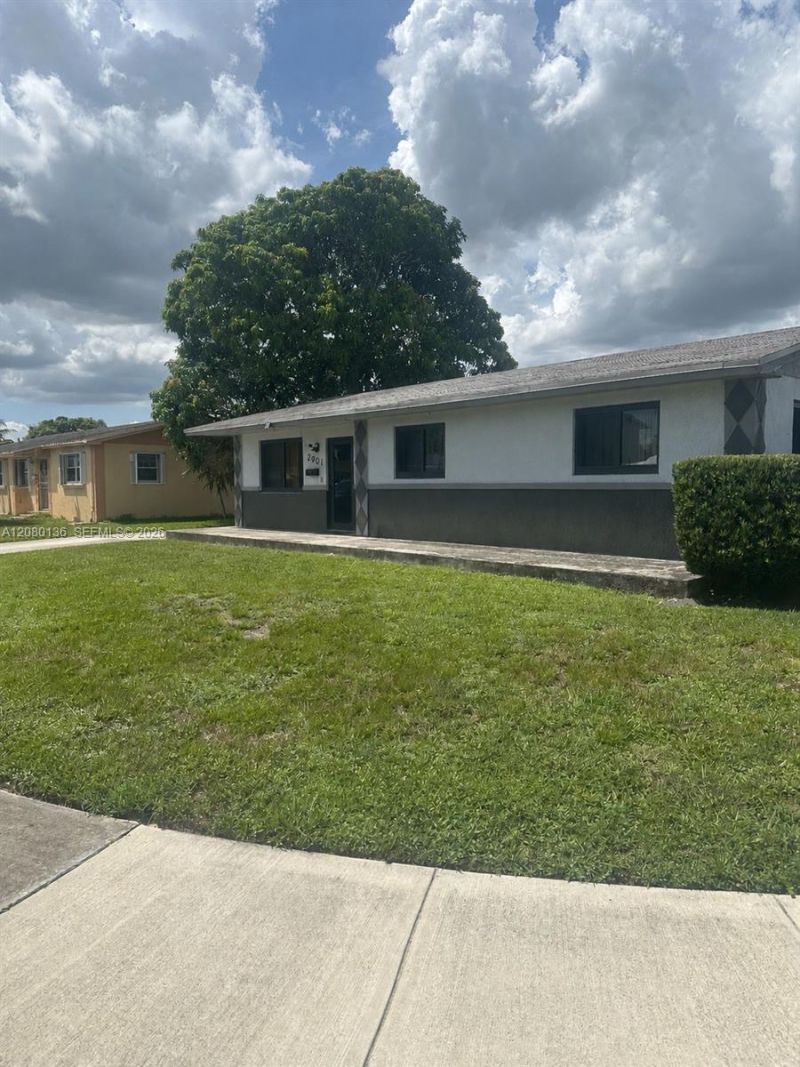
Opportunity knocks in Miami Gardens! This property offers a great location with convenient access to major highways, shopping, dining, schools, parks, and more. The home is being sold AS-IS and the roof is in need of repair, but it offers excellent potential for a buyer ready to add their own style, updates, and personal touch. Whether youre looking to create your next home or take on a renovation project, this property is full of possibilities. Bring your vision and make it your own! Select listing photos have been digitally edited to remove personal items and clutter. No structural or permanent property features have been altered.
Property Features
Property Type: Residential - Single Family
Cooling: Central Air
Heating: Central
Home Style: Detached, One Story
Lot Size: 0.18 Acres
Roof Type: Flat Tile
Taxes: $3,833
Year Built: 1971
Amenities
First Floor Entry
Family Room
Storage
Utility Room/Laundry
Fruit Trees
Feature Descriptions
Appliances: Electric Range, Gas Water Heater, Microwave, Refrigerator
Community Features: Other, Paved Road
Crops Included Y/N: No
Days on Site: 5
Exterior: Composition Shingle
Flooring: Tile
Home Warranty Y/N: No
Laundry: Utility Room/Laundry
Lease Considered Y/N: No
Listing Terms: All Cash, Conventional, FHA 203K
Lot: Less Than 1/4 Acre Lot
Parcel#: 34-11-33-016-0200
Parking: Driveway, Other
Parking Notes: Driveway, Other
Patio/Porch: Patio
Property Attached Y/N: No
Property Sub-Type: Single Family Residence
Sewer: Public Sewer
Special View Info: Other
Water: Municipal Water
Local Schools
High School: Miami Carol City
Middle School: Lake Stevens
Listed By / Shown By
Listed By
Agency Name: EXP Realty LLC
Agency Phone: 888-883-8509
Shown By
Agent Name: Nicole Marks, P.A.
Agent Phone: (561) 445-8743
Agency Title: Realty 100

Estimate Your Payment
Estimated Payment
$ 1,515.10 per month $1,057.14 Principal & Interest $319.42 Property Tax $138.54 Homeowner's InsuranceChange Payment Information


Privacy Policy / DMCA Notice / ADA Accessibility


This site is hosted, designed and copyright
© 1994 - 2026 by
Delta Media Group, Inc. -- Patent Pending --
2901 NW 209th Ter | MLS# A12080136
This single family home located at 2901 NW 209th Ter, Miami Gardens, FL 33056 is currently listed for sale with an asking price of $475,000. This property was built in 1971 and has 3 bedrooms and 2 full baths with 1556 sq. ft. NW 209th Ter is located in the LIBERTY HOMES ESTATES SEC subdivision. Search LIBERTY HOMES ESTATES SEC real estate on www.nicolemarksrealtor.com today.