NicoleMarks, P.A.

BEDS4
BATHS3 full
SQUARE FEET4,578
MLS#B26040728
STATUSActive
PROPERTY TYPEResidential - Single Family
SUBDIVISIONSOUTHBEND PORT ST LUCIE SECTION 39
Property Description
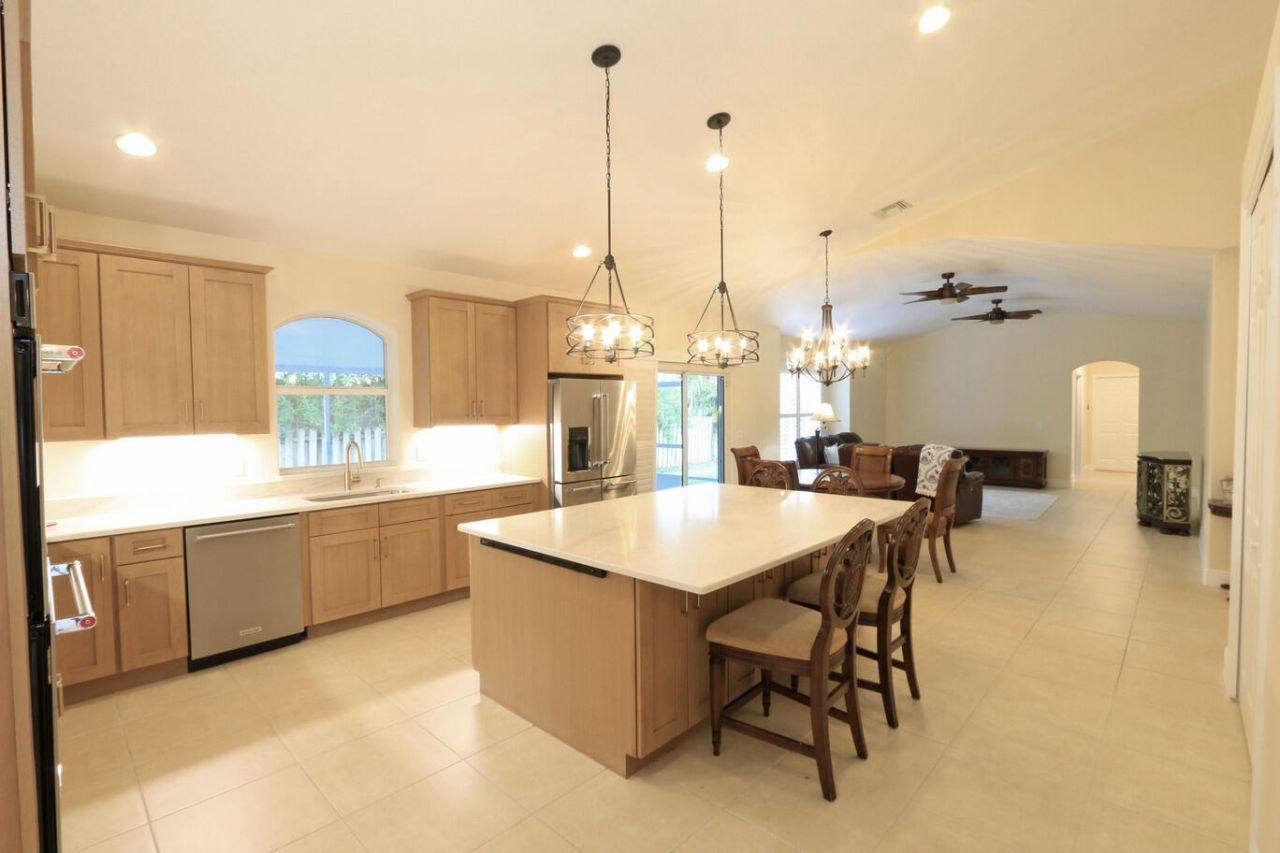
BRING YOUR BOATS! NO HOA! Just 2 minutes from the C24 Ocean Access Boat Ramp Park! CBS 4/3/2 is located in desirable Southbend Lakes! Extensively remodeled, incl. a brand new Chef's kitchen w/gas cooktop, double wall oven, custom cabinets and granite, coffee station, expansive center island/snack bar, granite in all baths, huge laundry room w/granite counter, sink. Situated in a quiet cul-de-sac on an oversized lot which boarders Spruce Bluff Preserve! 3,192 sq ft of comfortable living space. Included is a wheelchair accessible full bath, and wide doorways. This thoughtfully designed, property presents an excellent opportunity for multi-generational living, large families or for those who just love to entertain! A few min. to Martin Cty. Pride of Ownerships shines in this neighborhood! Southbend Lakes amenities include C-24 Ocean Access Boat ramp park, hiking in Spruce Bluff Preserve, Jessica Clinton Park complete w/tennis courts, inclusive new playground, baseball, basketball, soccer field. Minutes from Florida's Turnpike, and I95 for easy commuting! Convenient to Tradition and the Beaches!
Property Features
Property Type: Residential - Single Family
Cooling: Central Air, Ceiling Fan(s), Electric, Zoned
Garage: 2 car attached
Heating: Central, Electric, Zoned
Home Style: Ranch
Lot Size: 0.33 Acres
Roof Type: Composition, Shingle
Stories: 1.0
Taxes: $5,405
Year Built: 2002
Amenities
Built-in Features
Cathedral Ceiling(s)
Entrance Foyer
High Ceilings
Kitchen Island
Pantry
Vaulted Ceiling(s)
Walk-In Closet(s)
Bedroom Layout - Split
Pull Down Stairs
Feature Descriptions
Accessibility: Accessible Washer/Dryer, Customized Wheelchair Accessible
Appliances: Gas Water Heater, Cooktop, Dryer, Dishwasher, Microwave, Oven, Refrigerator, Water Heater, Washer, Gas Cooktop
Days on Site: 83
Door Features: French Doors
Exterior: Stucco, CBS
Flooring: Carpet, Tile
Furnished: Unfurnished
Laundry: Inside, Laundry Room, Sink
Lot: Cul-De-Sac, Corner Lot, Oversized Lot
Lot: Cul-De-Sac, Corner Lot, Oversized Lot
Lot Dimensions: 96.89 X 146.84
Parcel#: 342069010810008
Parking: Driveway, Garage Door Opener, Decorative, Garage, Attached Garage, Attached
Parking Notes: Driveway, Garage Door Opener, Decorative, Garage, Atta
Patio/Porch: Patio - Covered, Patio - Screened, Porch - Open, Patio, Porch
Pets Allowed: Yes, No Restrictions
Restrictions: No Restrictions
Security: Smoke Detector(s)
Sewer: Public Sewer
SQFT Living: 3192
Structure Type: House
Total Rooms: 9
Utilities: Electricity Connected, Propane, Sewer Available, Water Available
Utilities: Electricity Connected, Propane, Sewer Available, Water Available
Water: Public
Waterfront Features: None
Windows: Plantation Shutters, Skylight(s)
Room Sizes
Primary Bedroom: 16 X 15
Bedroom 2: 14 X 13
Bedroom 3: 14 X 13
Bedroom 4: 12 X 22
Dining Room: 16 X 12
Family Room: 20 X 16
Kitchen: 16 X 15
Living Room: 25 X 23
Laundry: 10 X 12
Listed By / Shown By
Listed By
Agency Name: Exit TwoAndAHalfMen Real Estate, LLC
Agency Phone: 772-877-3953
Shown By
Agent Name: Nicole Marks, P.A.
Agent Phone: (561) 445-8743
Agency Title: Realty 100

Estimate Your Payment
Estimated Payment
$ 2,036.02 per month $1,401.88 Principal & Interest $450.42 Property Tax $183.72 Homeowner's InsuranceChange Payment Information


Privacy Policy / DMCA Notice / ADA Accessibility


This site is hosted, designed and copyright
© 1994 - 2026 by
Delta Media Group, Inc. -- Patent Pending --
2879 SE Peru Street | MLS# B26040728
This single family home located at 2879 SE Peru Street, Port Saint Lucie, FL 34984 is currently listed for sale with an asking price of $629,900. This property was built in 2002 and has 4 bedrooms and 3 full baths with 4578 sq. ft. SE Peru Street is located in the SOUTHBEND PORT ST LUCIE SECTION 39 subdivision. Search SOUTHBEND PORT ST LUCIE SECTION 39 real estate on www.nicolemarksrealtor.com today.