NicoleMarks, P.A.

BEDS3
BATHS2 full
SQUARE FEET1,952
MLS#A12078318
STATUSActive
PROPERTY TYPEResidential - Single Family
SUBDIVISIONTHE MEADOWS AT MARTIN DOW
Property Description
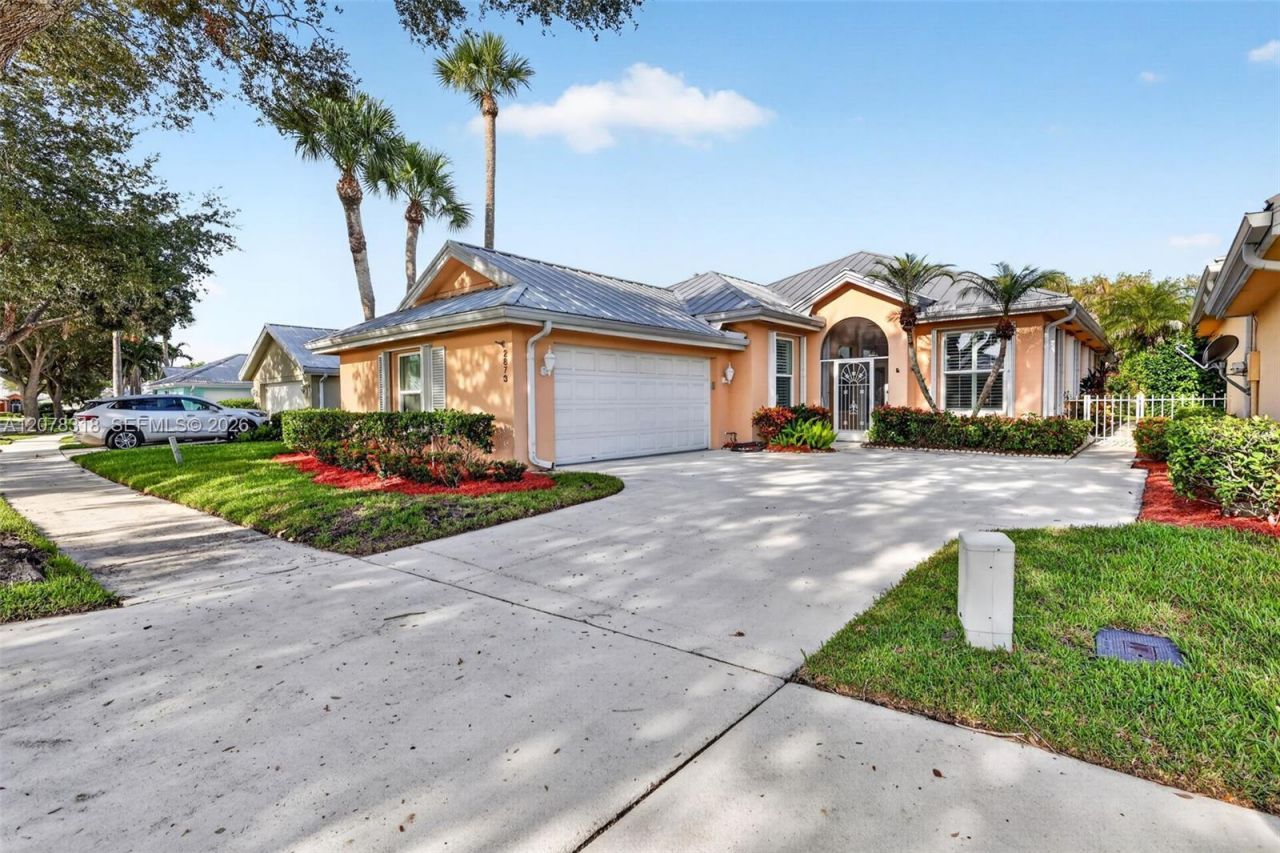
Welcome Home to The Meadows! Discover the perfect blend of comfort, style, and Florida living in this highly sought-after gated community. This beautifully maintained 3-bedroom, 2-bath home features soaring volume ceilings, a desirable split-bedroom floor plan, and a spacious layout perfect for everyday living and entertaining.The updated kitchen offers warm wood cabinetry, granite countertops, and newer stainless-steel appliances. The spacious primary suite features a large walk-in closet with custom built-ins, dual vanities, and a relaxing tub and shower. The beautifully remodeled guest bath and updated plumbing add value and peace of mind.A versatile flex room off the living area is perfect for a home office, workout room, playroom, or whatever suits your lifestyle. Enjoy the large screened-in patio and one of the communitys larger private, landscaped and fenced backyards, ideal for entertaining, pets, gardening, or relaxing.Additional features include built-in closet organization, accordion shutters, and the security of a 24-hour gated community. The Meadows offers resort-style amenities including a heated pool, tennis and basketball courts, and playground. Zoned for highly desirable Palm City schools. This home truly has it all!
Property Features
Property Type: Residential - Single Family
Cooling: Central Air
Fenced: Yes
Garage: 2
Heating: Central
Home Style: Detached, One Story
Lot Size: 0.16 Acres
Roof Type: Metal Roof
Taxes: $2,948
Year Built: 1989
Amenities
First Floor Entry
Great Room
Feature Descriptions
Appliances: Dryer, Washer
Community Features: Clubhouse, Pool, Pickleball, Spa/Hot Tub
Crops Included Y/N: No
Days on Site: 9
Exterior: Concrete Block Construction
Fencing: Fenced
Flooring: Carpet, Tile
HOA Fee: 357/ Monthly
Home Warranty Y/N: No
Hot Tub: Yes
Lease Considered Y/N: No
Listing Terms: All Cash, Conventional, FHA, FHA-Va Approved
Lot: Less Than 1/4 Acre Lot
Other Equipment: Automatic Garage Door Opener, Central Vacuum
Parcel#: 123840005000003708
Parking: Driveway
Parking Notes: Driveway
Patio/Porch: Screened Porch
Property Attached Y/N: No
Property Sub-Type: Single Family Residence
Sewer: Public Sewer
Spa: Community
Special View Info: Other
Swimming Pool: Yes
Water: Municipal Water
Window: Complete Accordian Shutters
Local Schools
Middle School: Hidden Oaks
Elementary School: Bessey Creek
Listed By / Shown By
Listed By
Agency Name: The Listing Office, LLC.
Agency Phone: 786-999-9837
Shown By
Agent Name: Nicole Marks, P.A.
Agent Phone: (561) 445-8743
Agency Title: Realty 100

Estimate Your Payment
Estimated Payment
$ 1,602.46 per month $1,199.58 Principal & Interest $245.67 Property Tax $157.21 Homeowner's InsuranceChange Payment Information


Privacy Policy / DMCA Notice / ADA Accessibility


This site is hosted, designed and copyright
© 1994 - 2026 by
Delta Media Group, Inc. -- Patent Pending --
2873 SW Brighton Way | MLS# A12078318
This single family home located at 2873 SW Brighton Way , Palm City, FL 34990 is currently listed for sale with an asking price of $539,000. This property was built in 1989 and has 3 bedrooms and 2 full baths with 1952 sq. ft. SW Brighton Way is located in the THE MEADOWS AT MARTIN DOW subdivision. Search THE MEADOWS AT MARTIN DOW real estate on www.nicolemarksrealtor.com today.