NicoleMarks, P.A.

BEDS3
BATHS1 full
SQUARE FEET1,479
MLS#R11164135
STATUSActive
PROPERTY TYPEResidential - Single Family
SUBDIVISIONRIVER PARK UNIT 5
Property Description
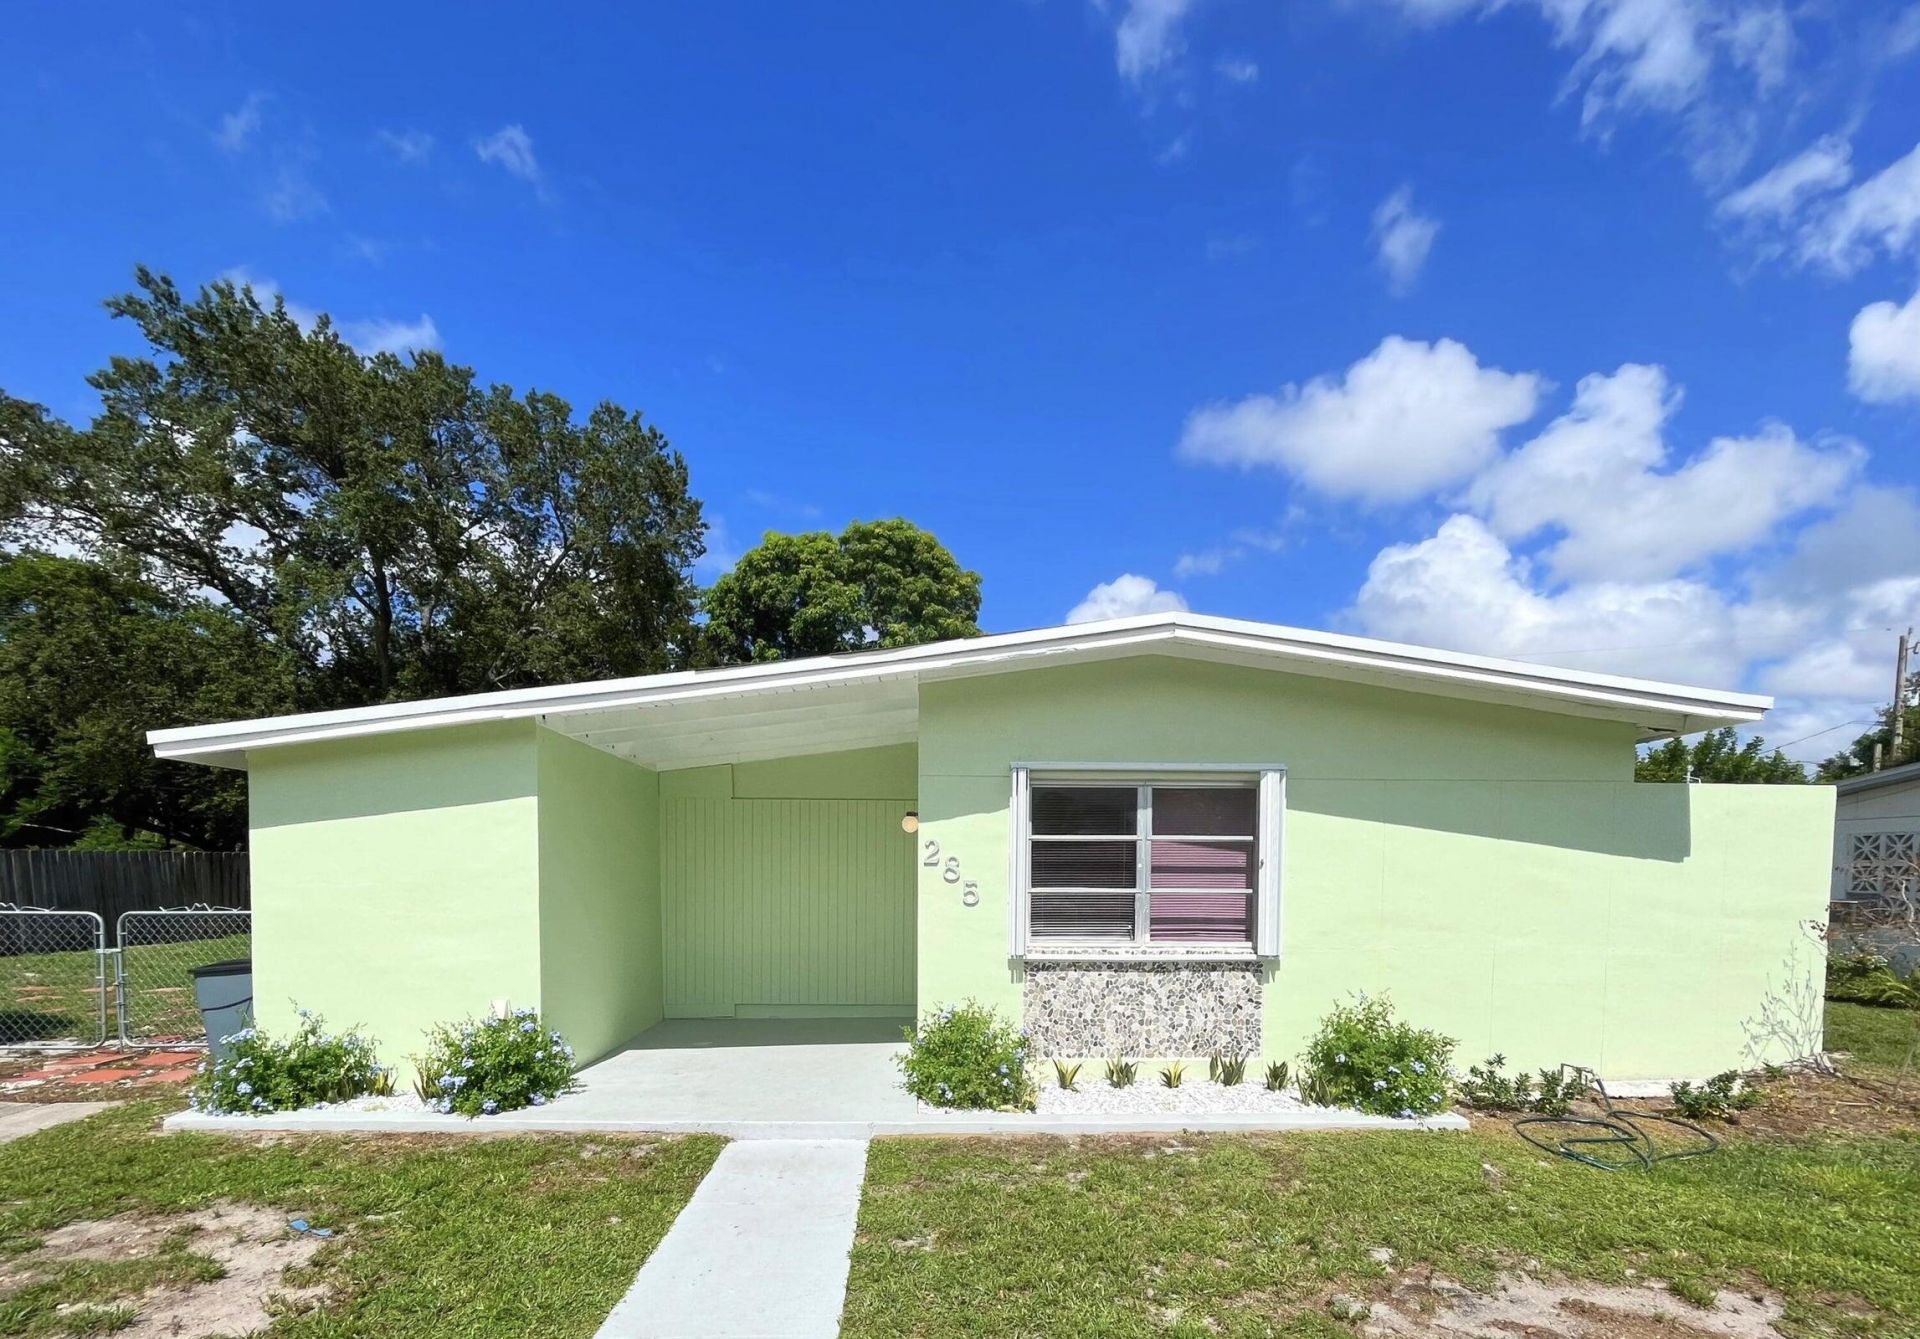
Don't miss this opportunity to own a 3-bedroom, 1-bath home full of potential. With a spacious layout and oversized backyard, this property is ideal for renovation, expansion, or rental income. The open floor plan offers flexible design options, and the large yard provides plenty of space for entertaining, a pool, or future additions. Conveniently located near shopping, dining, schools, parks, and with easy access to I-95 and the Florida Turnpike, it's perfectly situated for commuters or tenants. Solid construction and great bones make this home a blank canvas ready for your vision. Tenant occupied. Showings by appointment only.
Property Features
Property Type: Residential - Single Family
Cooling: Central Air, Electric
Heating: Central, Electric
Home Style: Ranch
Lot Size: 0.22 Acres
Roof Type: Composition, Shingle
Stories: 1.0
Taxes: $4,764
Year Built: 1959
Amenities
Bar
Bedroom Layout - Stacked
Feature Descriptions
Appliances: Electric Water Heater, Dryer, Disposal, Ice Maker, Refrigerator, Water Heater, Washer
Association Amenities: None
Days on Site: 262
Exterior: CBS
Flooring: Ceramic Tile
Furnished: Unfurnished
Laundry: Laundry Closet, Inside
Lot Dimensions: 115.0' x 80.0'
Other Equipment: None
Parcel#: 341954002220006
Patio/Porch: Patio - Open, Patio, Porch
Pets Allowed: Yes, No Restrictions
Restrictions: No Restrictions
Security: Smoke Detector(s)
Sewer: Public Sewer
Special View Info: Garden
SQFT Living: 1337
Total Rooms: 5
Utilities: Cable Available, Sewer Available, Water Available
Utilities: Cable Available, Sewer Available, Water Available
Water: Public
Waterfront Features: None
Windows: Single Hung Metal
Room Sizes
Living Room: 12 X 14 Level First
Kitchen: 8 X 10 Level First
Primary Bedroom: 12 X 10 Level First
Listed By / Shown By
Listed By
Agency Name: Keller Williams Realty of PSL
Agency Phone: 772-236-5700
Shown By
Agent Name: Nicole Marks, P.A.
Agent Phone: (561) 445-8743
Agency Title: Realty 100

Estimate Your Payment
Estimated Payment
$ 1,101.57 per month $622.94 Principal & Interest $397.00 Property Tax $81.64 Homeowner's InsuranceChange Payment Information


Privacy Policy / DMCA Notice / ADA Accessibility


This site is hosted, designed and copyright
© 1994 - 2026 by
Delta Media Group, Inc. -- Patent Pending --
285 SE Abeto Lane | MLS# R11164135
This single family home located at 285 SE Abeto Lane, Port Saint Lucie, FL 34983 is currently listed for sale with an asking price of $279,900. This property was built in 1959 and has 3 bedrooms and 1 full baths with 1479 sq. ft. SE Abeto Lane is located in the RIVER PARK UNIT 5 subdivision. Search RIVER PARK UNIT 5 real estate on www.nicolemarksrealtor.com today.