NicoleMarks, P.A.

BEDS3
BATHS2 full 1 partial
SQUARE FEET2,293
MLS#V4951799
STATUSActive
PROPERTY TYPEResidential - Single Family
SUBDIVISIONTURNBULL SHORES LTS 01-99 INC
Property Description
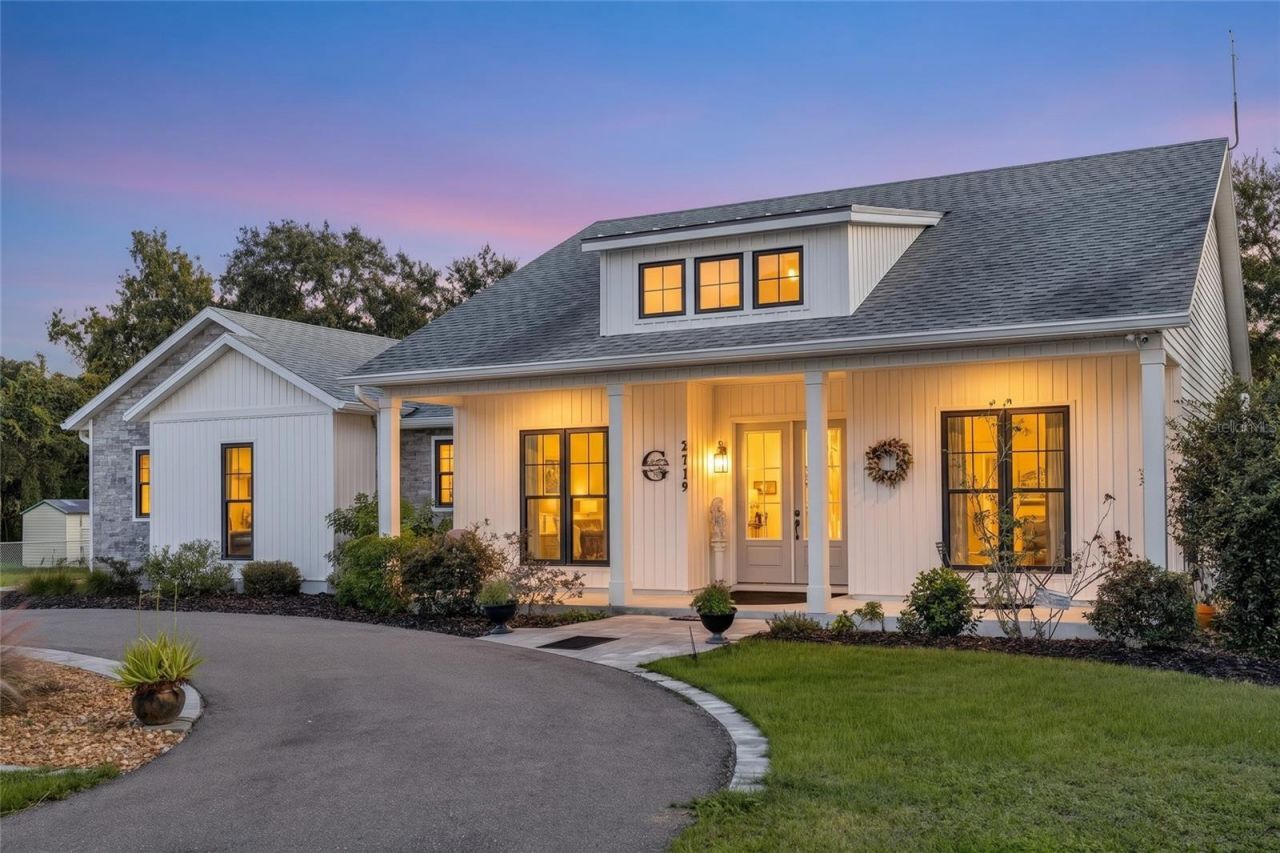
**SPECIAL BUYER INCENTIVE! Qualified buyers may save up to $291 per month up to $3,492 during the first year with a special 0.50% first-year rate reduction through preferred lender. ** Welcome to New Smyrna Beach living at its finest. HIGH & DRY on 1.10 acres! This BEAUTIFUL CUSTOM BUILT 3,769 SQFT HOME is an Energy Star certified split plan ranch with a private backyard that backs to protected State of Florida land, so your view stays peaceful for years to come. The home welcomes you through double 8' entry doors into a foyer that opens to the living room, where a vaulted 13.5' ceiling and 72 ceiling fan set an airy tone. Soaring 9' ceilings continue throughout. The open concept kitchen is made for gathering, with solid maple cabinets and large deep drawers, stainless steel appliances, a 28 cu ft refrigerator, wall oven, microwave drawer, natural gas cooktop, and two separate prep sinks. The 8' quartz island invites guests to pull up a seat and stay awhile, while the walk in butler pantry with open shelving and a custom swinging door keeps everything organized. The kitchen flows easily into the living room and a large dining room, perfect for entertaining. On one side of the home, the primary suite offers a true private retreat. The spa inspired bath features dual quartz vanities with vessel sinks, a glass tile walk in shower, and a Kohler heated jetted tub, with a huge walk in closet that connects directly to the laundry room. On the opposite side, two guest bedrooms share a bath with a shower and double vanity, along with a 4' wide hallway and two additional closets. A convenient half bath completes the layout. Car lovers and hobbyists will appreciate the attached 3 car garage with 12' ceilings, epoxy floors, and overhead storage, plus a detached 24' x 25' metal building with garage storage and carport added in 2023. Quality shows in every detail, from spray foam insulation in the ceilings to R19 insulation in 2x6 walls. When it's time to unwind, head out to the back porch with a summer kitchen featuring a gas grill, sink, and refrigerator, then relax in your Michael Phelps swim spa and hot tub. Peace of mind comes standard with a 24kW Generac natural gas whole house generator, whole house water filtration and treatment, central vacuum, irrigation system, circular driveway, 36 wide doors, and comfort height toilets. The location can't be beat. Tucked just off Art Center Ave near the Atlantic Center for the Arts, you're only 5 minutes from the boat launch with free parking, about 5 miles from the beaches of New Smyrna Beach, and about 7 miles from the drive on beaches of Daytona Beach Shores. Space, privacy, quality, and the coast just minutes away. Schedule your private showing today! Home may be under audio or visual surveillance.
Property Features
Property Type: Residential - Single Family
Cooling: Central Air
Heating: Electric
Home Style: Custom, Ranch
Lot Size: 1.10 Acres
Roof Type: Shingle
Stories: 1.0
Taxes: $7,005
Year Built: 2021
Amenities
Built-in Features
Cathedral Ceiling(s)
Ceiling Fans(s)
Central Vaccum
Eat-in Kitchen
High Ceilings
Kitchen/Family Room Combo
Living Room/Dining Room Combo
Open Floorplan
Primary Bedroom Main Floor
Solid Surface Counters
Solid Wood Cabinets
Split Bedroom
Stone Counters
Thermostat
Vaulted Ceiling(s)
Walk-In Closet(s)
Lighting
Outdoor Kitchen
Rain Gutters
Feature Descriptions
Appliances: Dishwasher, Dryer, Freezer, Microwave, Range, Refrigerator, Washer
Community Features: Park, Playground, Tennis Court(s), Wheelchair Access, Street Lights
Days on Site: 23
Directions: Turn off US 1 on Art Center Avenue take 1st left on Brookline Avenue Home 2nd home on left after stop sign circular driveway
Exterior: Brick, Vinyl Siding, Frame
Flood Zone Code: X
Flooring: Ceramic Tile, Luxury Vinyl, Tile
Foundation: Slab, Stem Wall
Garage Dimensions: 24x25
Home Warranty Y/N: No
Listing Terms: Cash, Conventional, FHA, VA Loan
Lot: Oversized Lot
Lot Dimensions: 1.1
Other Equipment: Irrigation Equipment
Ownership: Fee Simple
Parking: Circular Driveway, Garage Door Opener, Garage Faces Side, Ground Level, Oversized, Workshop in Garage
Parking Notes: Circular Driveway, Garage Door Opener, Garage Faces
Patio/Porch: Front Porch, Rear Porch
Pets Allowed: Yes
Property Attached Y/N: No
Property Sub-Type: Single Family Residence
Sewer: Public Sewer
Showing Instructions: Lock Box Coded, ShowingTime
Spa: Above Ground, Heated, Other, Swim Spa
Special Sale Provisions: None
Utilities: Cable Connected, Electricity Connected, Natural Gas Available, Natural Gas Connected, Phone Available, Public, Sewer Available, Sewer Connected, Underground Utilities, Water Connected
Water: Public
Water Access Y/N: No
Zoning: 10R2
Room Sizes
Living Room: 19.6x18
Kitchen: 12x19.2
Primary Bedroom: 17.1x13.7
Bedroom 2: 12.6x12.6
Workshop: 24x25
Listed By / Shown By
Listed By
Agency Name: LIVELY REAL ESTATE
Agency Contact: 386-562-6038
Shown By
Agent Name: Nicole Marks, P.A.
Agent Phone: (561) 445-8743
Agency Title: Realty 100

Estimate Your Payment
Estimated Payment
$ 2,783.81 per month $1,945.15 Principal & Interest $583.75 Property Tax $254.92 Homeowner's InsuranceChange Payment Information



Member Participants (and their affiliated licensees, if applicable) shall indicate on their websites that IDX information is provided exclusively for consumers’ personal non-commercial use, that it may not be used for any purpose other than to identify prospective properties consumers may be interested in purchasing, that the data is deemed reliable but is not guaranteed by MLS GRID, and that the use of the MLS GRID Data may be subject to an end user license agreement prescribed by the Member Participant’s applicable MLS if any and as amended from time to time. MLS GRID may, at its discretion, require use of other disclaimers as necessary to protect Member Participant, and/or their MLS from liability.
Based on information submitted to the MLS GRID. All data is obtained from various sources and may not have been verified by broker or MLS GRID. Supplied Open House Information is subject to change without notice. All information should be independently reviewed and verified for accuracy. Properties may or may not be listed by the office/agent presenting the information.
Privacy Policy / DMCA Notice / ADA Accessibility


This site is hosted, designed and copyright
© 1994 - 2026 by
Delta Media Group, Inc. -- Patent Pending --
2719 Brookline Avenue | MLS# V4951799
This single family home located at 2719 Brookline Avenue, New Smyrna Beach, FL 32168 is currently listed for sale with an asking price of $874,000. This property was built in 2021 and has 3 bedrooms and 2 full and 1 partial baths with 2293 sq. ft. Brookline Avenue is located in the TURNBULL SHORES LTS 01-99 INC subdivision. Search TURNBULL SHORES LTS 01-99 INC real estate on www.nicolemarksrealtor.com today.