NicoleMarks, P.A.

BEDS4
BATHS3 full
SQUARE FEET2,603
MLS#TB8544582
STATUSActive
PROPERTY TYPEResidential - Single Family
SUBDIVISIONWESTCHESTER OF COUNTRYSIDE
Property Description
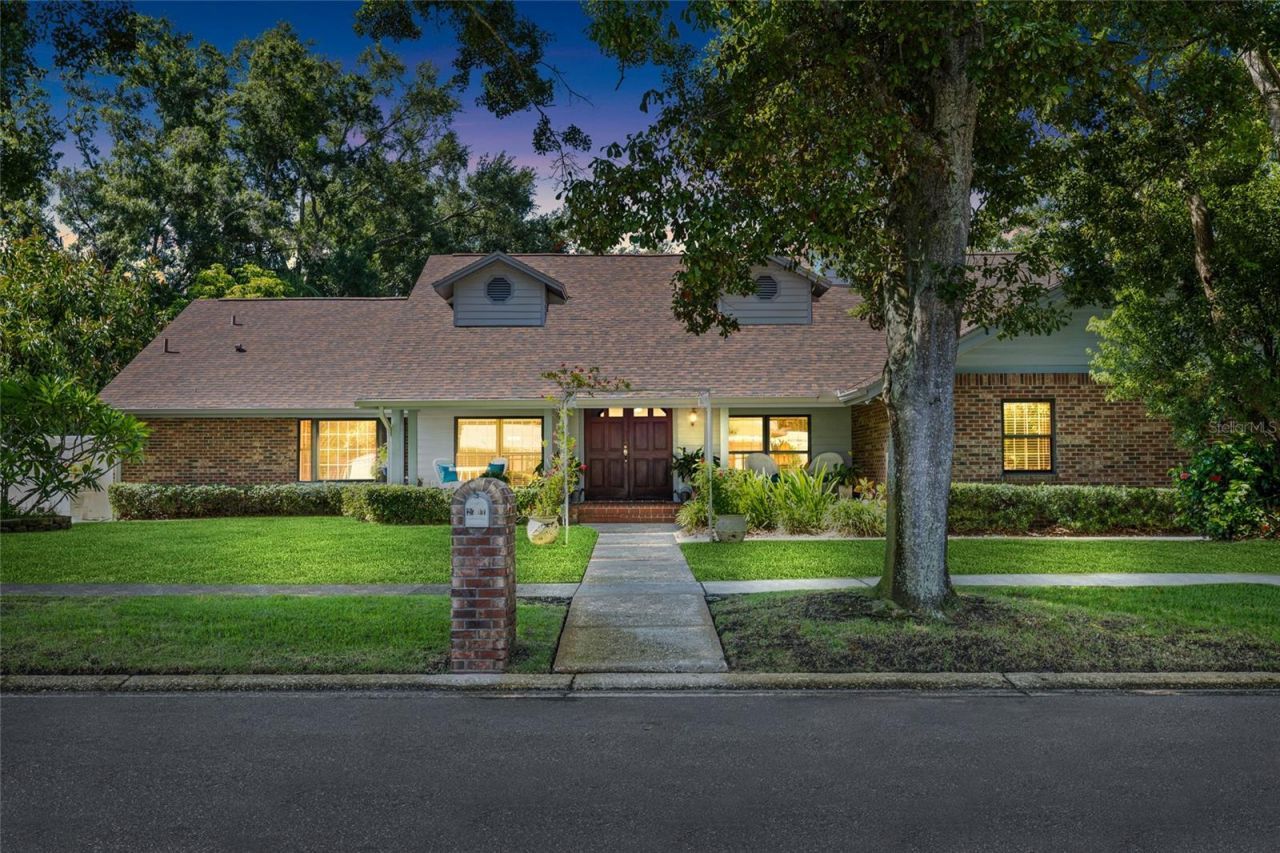
2707 Westchester Drive N: an impressive and classic custom built brick ranch. Offering a refreshing departure from typical Florida architecture this home blends beautifully into its established neighborhood. Set on a nicely landscaped corner lot framed by mature trees, this distinguished residence immediately captivates with its exceptional curb appeal. The deep-set front porch is inviting and an ideal place to relax and enjoy the peaceful surroundings. Planned with both comfort and functionality in mind the home features a spacious floor plan with soaring ceilings, gleaming hardwood floors, custom cabinetry and built-ins. The striking brick wood-burning fireplace serves as the heart of the living space. Every detail reflects years of dedicated care and pride of ownership. The thoughtfully designed split-bedroom floor plan provides privacy and flexibility. The spacious primary suite is tucked away in its own private wing and includes a relaxing sitting room. 3 additional bedrooms and 2 full baths are situated on the opposite side of the home, making it ideal for family and guests alike. The expansive screened lanai is a covered oasis that features a vaulted ceiling, skylights and ceiling fans for an exceptional indoor-outdoor living experience. Accessible from the primary suite, kitchen, living room, and guest suite it offers tranquil views of the private, fenced backyard. There are a multitude of closets throughout, a laundry room, a large 3 car garage with copious storage and a spacious driveway for plenty of off street parking which are all indicative of the home's generous proportions. Ideally located in the Westchester of Countryside Subdivision you?ll enjoy easy access to some of the most desirable destinations and conveniences that Clearwater has to offer.
Property Features
Property Type: Residential - Single Family
Cooling: Central Air
Fenced: Yes
Garage: 3 car attached
Heating: Central
Home Style: Custom, Ranch
Lot Size: 0.28 Acres
Roof Type: Shingle
Stories: 1.0
Taxes: $7,807
Year Built: 1985
Amenities
Ceiling Fans(s)
Open Floorplan
Primary Bedroom Main Floor
Solid Surface Counters
Solid Wood Cabinets
Split Bedroom
Thermostat
Vaulted Ceiling(s)
Walk-In Closet(s)
Window Treatments
Lighting
Outdoor Grill
Private Yard
Rain Gutters
Feature Descriptions
Appliances: Built-In Oven, Cooktop, Dishwasher, Disposal, Dryer, Exhaust Fan, Ice Maker, Range, Refrigerator, Washer, Water Filtration System, Water Softener
Community Features: Street Lights
Days on Site: 1
Directions: US 19 to 580 East and turn Left on Countryside Blvd. to Westchester Dr N. Home on Rightor McMullen Booth Blvd to 580 West to a Right on Countryside and follow to Westchester Dr N.
Disaster Mitigation: Above Flood Plain
Exterior: Block, Brick
Fencing: Fenced, Vinyl
Fireplace: Living Room, Wood Burning
Fireplace Y/N: Yes
Flood Zone Code: X
Flooring: Ceramic Tile, Wood
Foundation: Slab
Home Warranty Y/N: No
Listing Terms: Cash, Conventional, VA Loan
Lot: Corner Lot, Landscaped, Near Golf Course, Near Public Transit, Sidewalk, Paved, Unincorporated
Lot Dimensions: 0.28
Other Equipment: Irrigation Equipment, Private Yard
Ownership: Fee Simple
Parking: Driveway, Garage Door Opener, Oversized
Parking Notes: Driveway, Garage Door Opener, Oversized
Patio/Porch: Front Porch, Rear Porch
Property Attached Y/N: No
Property Sub-Type: Single Family Residence
Security: Smoke Detector(s)
Sewer: Public Sewer
Showing Instructions: Call Listing Agent, Lock Box Electronic, ShowingTime
Special Sale Provisions: None
Utilities: BB/HS Internet Available, Cable Connected, Electricity Connected, Fire Hydrant, Natural Gas Connected, Sewer Connected, Sprinkler Recycled, Underground Utilities, Water Connected
Vegetation: Trees/Landscaped
Water: Public
Water Access Y/N: No
Windows: Skylight(s), Blinds
Local Schools
High School: Countryside High-PN
Middle School: Safety Harbor Middle-PN
Elementary School: Curlew Creek Elementary-PN
Listed By / Shown By
Listed By
Agency Name: CENTURY 21 COASTAL ALLIANCE
Agency Contact: 727-771-8880
Shown By
Agent Name: Nicole Marks, P.A.
Agent Phone: (561) 445-8743
Agency Title: Realty 100

Estimate Your Payment
Estimated Payment
$ 2,727.05 per month $1,835.87 Principal & Interest $650.58 Property Tax $240.60 Homeowner's InsuranceChange Payment Information



Member Participants (and their affiliated licensees, if applicable) shall indicate on their websites that IDX information is provided exclusively for consumers’ personal non-commercial use, that it may not be used for any purpose other than to identify prospective properties consumers may be interested in purchasing, that the data is deemed reliable but is not guaranteed by MLS GRID, and that the use of the MLS GRID Data may be subject to an end user license agreement prescribed by the Member Participant’s applicable MLS if any and as amended from time to time. MLS GRID may, at its discretion, require use of other disclaimers as necessary to protect Member Participant, and/or their MLS from liability.
Based on information submitted to the MLS GRID. All data is obtained from various sources and may not have been verified by broker or MLS GRID. Supplied Open House Information is subject to change without notice. All information should be independently reviewed and verified for accuracy. Properties may or may not be listed by the office/agent presenting the information.
Privacy Policy / DMCA Notice / ADA Accessibility


This site is hosted, designed and copyright
© 1994 - 2026 by
Delta Media Group, Inc. -- Patent Pending --
2707 Westchester Drive N | MLS# TB8544582
This single family home located at 2707 Westchester Drive N, Clearwater, FL 33761 is currently listed for sale with an asking price of $824,900. This property was built in 1985 and has 4 bedrooms and 3 full baths with 2603 sq. ft. Westchester Drive N is located in the WESTCHESTER OF COUNTRYSIDE subdivision. Search WESTCHESTER OF COUNTRYSIDE real estate on www.nicolemarksrealtor.com today.