NicoleMarks, P.A.

BEDS3
BATHS2 full
SQUARE FEET1,271
MLS#B26096599
STATUSActive
PROPERTY TYPEResidential - Condominium
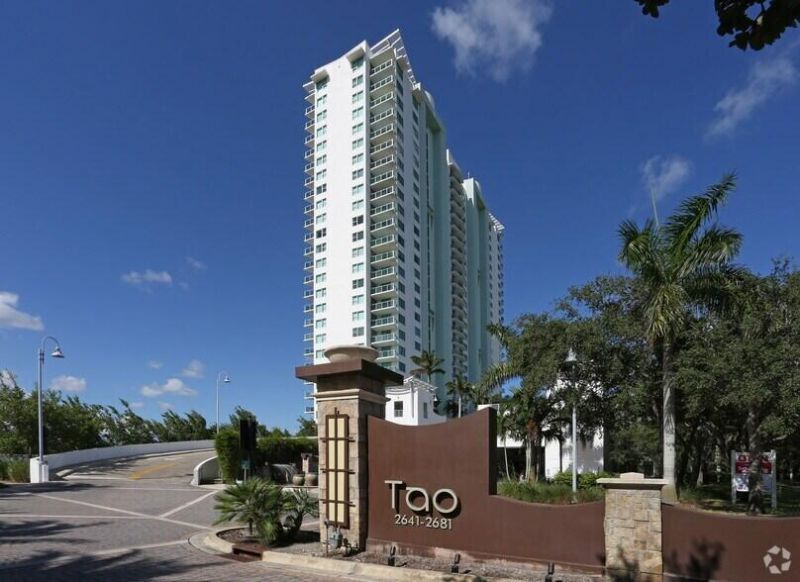
SUBDIVISIONTAO SAWGRASS CONDOMINIUM
Property Description
Welcome to luxury living with resort amenities & breathtaking views from the 26th floor. This 1,271-sqft condo in Tao-Sawgrass delivers three bedrooms, two baths across a spacious split, flow-through layout and comes fully equipped with designer furniture. One bedroom was opened to make a den/office and provide a more expansive feel. The home features floor-to-ceiling windows with remote sunshades in every room, 10ft volume ceilings, W/D in unit, & porcelain flooring throughout. An open plan connects the living area to a kitchen with stone countertops, wood cabinetry, and stainless appliances. Glass railings frame two private balconies for unobstructed views. Primary bed features a double-sink vanity, walk-in shower, and roman tub. Includes TWO parking spaces in secure garage!
Property Features
Property Type: Residential - Condominium
Cooling: Central Air, Ceiling Fan(s), Electric, Paddle Fan(s)
Garage: 2 car attached
Heating: Central, Electric
Roof Type: Flat
Stories: 1.0
Taxes: $7,338
Year Built: 2009
Amenities
Built-in Features
Elevator
High Ceilings
Bedroom Layout - Split
Closet Cabinetry
Roman Tub
Barbecue
Lighting
Balcony
Feature Descriptions
Appliances: Electric Water Heater, Cooktop, Dryer, Disposal, Dishwasher, Electric Range, Ice Maker, Microwave, Oven, Refrigerator, Water Heater, Washer, Electric Cooktop
Association Amenities: Billiard Room, Clubhouse, Elevator(s), Fitness Center, Picnic Area, Parking, Spa/Hot Tub, Storage, Bike Storage, Business Center, Lobby, Maintenance
Association Fee Includes: Insurance, Maintenance Grounds, Maintenance Structure, Sewer, Trash, Water, Common Areas, Elevator, Reserve
Balcony: Balcony - Open
Exterior: Block
Flooring: Tile
Furnished: Furnished
HOA Fee: $1300/ Monthly
Hot Tub: Yes
Laundry: Laundry Closet, Inside, In Unit
Parcel#: 494026aa1790
Parking: Covered, Garage Door Opener, Garage, Attached Garage, Attached
Parking Notes: Covered, Garage Door Opener, Garage, Attached Garage,
Pets Allowed: Yes, Pet Restrictions Possible
Restrictions: Buyer Approval Required, Other Restrictions
Security: Building Security, Fire Sprinkler System, Secured Garage/Parking, Key Card Entry, Smoke Detector(s), Elev
Sewer: Public Sewer
Special View Info: Other, Pool, Water
SQFT Living: 1271
Structure Type: Multi Family
Total Rooms: 1
Utilities: Cable Available, Water Connected
Utilities: Cable Available, Water Connected
Water: Public
Windows: Blinds
Local Schools
High School: Plantation
Middle School: Bair
Elementary School: Sawgrass
Listed By / Shown By
Listed By
Agency Name: The Keyes Company
Agency Phone: 954-475-9813
Shown By
Agent Name: Nicole Marks, P.A.
Agent Phone: (561) 445-8743
Agency Title: Realty 100

Estimate Your Payment
Estimated Payment
$ 1,542.88 per month $823.46 Principal & Interest $611.50 Property Tax $107.92 Homeowner's InsuranceChange Payment Information


Privacy Policy / DMCA Notice / ADA Accessibility


This site is hosted, designed and copyright
© 1994 - 2026 by
Delta Media Group, Inc. -- Patent Pending --
2681 N Flamingo Road, Unit 2604S | MLS# B26096599
This condo located at 2681 N Flamingo Road, Unit 2604S, Sunrise, FL 33323 is currently listed for sale with an asking price of $370,000. This property was built in 2009 and has 3 bedrooms and 2 full baths with 1271 sq. ft. N Flamingo Road, Unit 2604S is located in the TAO SAWGRASS CONDOMINIUM subdivision. Search TAO SAWGRASS CONDOMINIUM real estate on www.nicolemarksrealtor.com today.