NicoleMarks, P.A.

BEDS4
BATHS2 full
SQUARE FEET1,384
MLS#TB8560828
STATUSActive
PROPERTY TYPEResidential - Single Family
SUBDIVISIONHAYNSWORTH HEIGHTS
Property Description
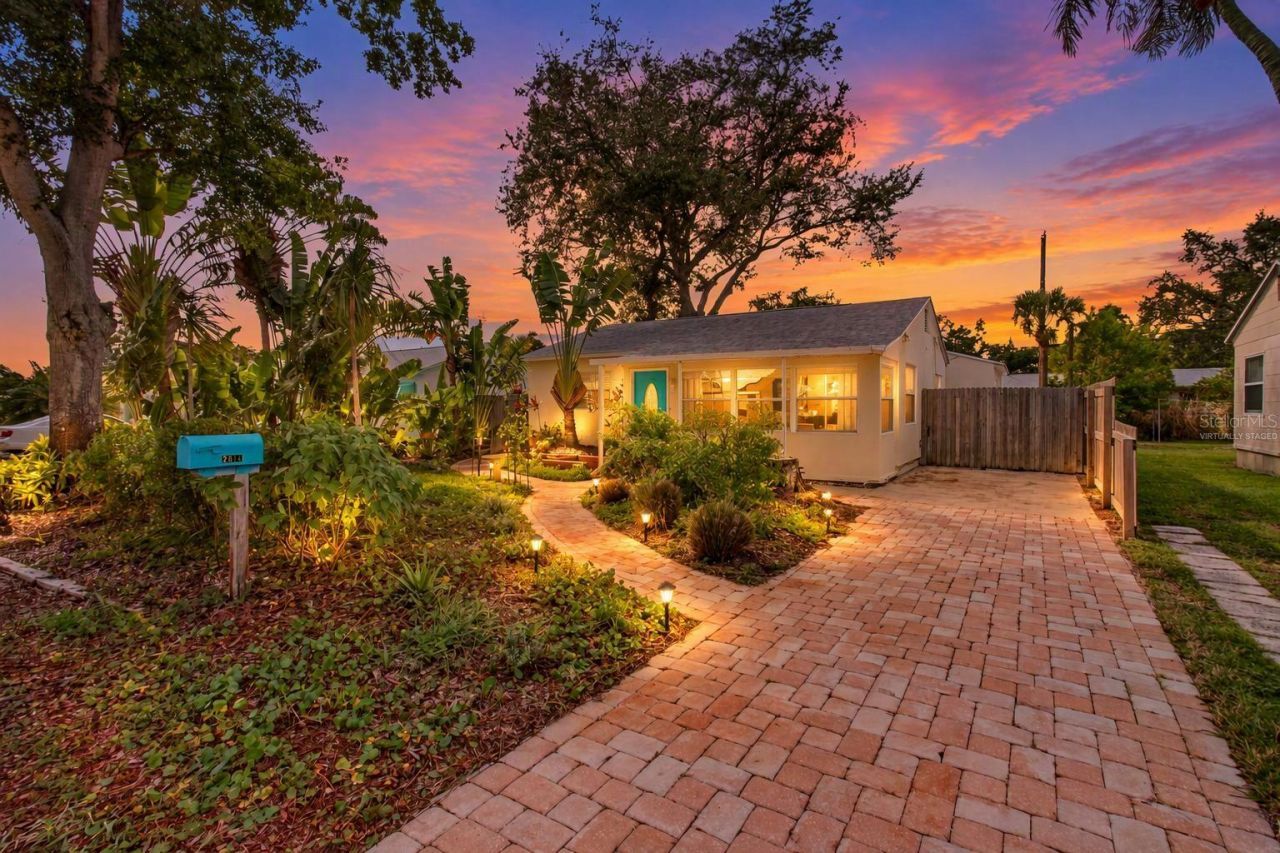
Welcome to Gulfport's sought-after Marina District, a beloved neighborhood known for its walkability, coastal charm, and access to the waterfront, parks, and arts district. This rare 4-bed, 2-bath bungalow offers the classic Gulfport feel with the added space so many homes in this area lack. Mature tropical landscaping creates a private garden oasis in the front and back yards. Enjoy a welcoming front covered entry and a screened-in lanai leading to the backyard patio, perfect for relaxing or entertaining. Inside, a sun-lit dining area, spacious living room, and updated kitchen shine with 2024 Whirlpool appliances, upgraded cabinetry, Thinscape countertops, and a custom tongue-and-groove tray ceiling that blends historic Gulfport warmth with a clean, modern layout. The four-bedroom design offers exceptional flexibility for family gatherings, guests, work-from-home, or creative space. Other major updates include a 2019 roof and 2020 water heater. A large tool shed, sprinkler system and spring-fed irrigation well add convenience. Outdoor lovers will appreciate the home's proximity to the Clam Bayou bike trail, connecting to the Pinellas Trail and leading to downtown St. Petersburg. Kayaking, paddleboarding, bird-watching, and waterfront strolls are part of everyday life here. This is a spacious, character-filled home in one of Gulfport's most desirable neighborhoods - just moments from the Municipal Marina, Clam Bayou, and sunsets. It's a 4 minute drive or an easy 1 mile bike ride to Beach Blvd's shops, restaurants, and markets. Although in Flood Zone AE, the home did not take on interior water during the 2024 storms.
Property Features
Property Type: Residential - Single Family
Cooling: Central Air, Attic Fan
Heating: Central
Lot Size: 0.11 Acres
Roof Type: Shingle
Stories: 1.0
Taxes: $7,127
Year Built: 1951
Amenities
Ceiling Fans(s)
Eat-in Kitchen
Primary Bedroom Main Floor
Solid Wood Cabinets
Split Bedroom
Window Treatments
Awning(s)
Courtyard
Feature Descriptions
Additional Rooms: Bonus Room, Den/Library/Office, Family Room, Florida Room, Formal Living Room Separate
Appliances: Dishwasher, Dryer, Electric Water Heater, Exhaust Fan, Microwave, Range, Range Hood, Refrigerator, Washer
Directions: From I-275: Take Exit 19 for 22nd Ave S and head west. Continue on 22nd Ave S, then turn left onto 49th St S. Turn right onto 26th Ave S.Turn left onto Miriam St S. The home will be on your right.
Exterior: Stucco
Flood Zone Code: AE
Flooring: Ceramic Tile, Luxury Vinyl
Foundation: Slab
Home Warranty Y/N: No
Listing Terms: Cash, Conventional, FHA, VA Loan
Lot Dimensions: 0.11
Number of Wells: 1
Other Equipment: Irrigation Equipment
Ownership: Fee Simple
Property Attached Y/N: No
Property Sub-Type: Single Family Residence
Sewer: Public Sewer
Showing Instructions: Appointment Only, Combination Lock Box, Lock Box Coded, ShowingTime
Special Sale Provisions: None
Utilities: BB/HS Internet Available, Cable Available, Electricity Connected, Phone Available, Public, Sewer Connected, Sprinkler Well, Water Connected
Water: None
Water Access Y/N: No
Windows: Aluminum Frames, Blinds, Shutters
Room Sizes
Living Room: 18x18
Kitchen: 11x18
Primary Bedroom: 18x15
Bathroom 2: 14x12
Bedroom 3: 11x12
Bedroom 4: 10x10
Listed By / Shown By
Listed By
Agency Name: GULFPORT REALTY
Agency Contact: 727-289-5500
Shown By
Agent Name: Nicole Marks, P.A.
Agent Phone: (561) 445-8743
Agency Title: Realty 100

Estimate Your Payment
Estimated Payment
$ 1,814.77 per month $1,079.40 Principal & Interest $593.92 Property Tax $141.46 Homeowner's InsuranceChange Payment Information



Member Participants (and their affiliated licensees, if applicable) shall indicate on their websites that IDX information is provided exclusively for consumers’ personal non-commercial use, that it may not be used for any purpose other than to identify prospective properties consumers may be interested in purchasing, that the data is deemed reliable but is not guaranteed by MLS GRID, and that the use of the MLS GRID Data may be subject to an end user license agreement prescribed by the Member Participant’s applicable MLS if any and as amended from time to time. MLS GRID may, at its discretion, require use of other disclaimers as necessary to protect Member Participant, and/or their MLS from liability.
Based on information submitted to the MLS GRID. All data is obtained from various sources and may not have been verified by broker or MLS GRID. Supplied Open House Information is subject to change without notice. All information should be independently reviewed and verified for accuracy. Properties may or may not be listed by the office/agent presenting the information.
Privacy Policy / DMCA Notice / ADA Accessibility


This site is hosted, designed and copyright
© 1994 - 2026 by
Delta Media Group, Inc. -- Patent Pending --
2643 Miriam Street S | MLS# TB8560828
This single family home located at 2643 Miriam Street S, Gulfport, FL 33711 is currently listed for sale with an asking price of $485,000. This property was built in 1951 and has 4 bedrooms and 2 full baths with 1384 sq. ft. Miriam Street S is located in the HAYNSWORTH HEIGHTS subdivision. Search HAYNSWORTH HEIGHTS real estate on www.nicolemarksrealtor.com today.