NicoleMarks, P.A.

BEDS3
BATHS2 full 1 partial
SQUARE FEET2,206
MLS#A4705024
STATUSActive
PROPERTY TYPERental - Single Family
SUBDIVISIONVENETIAN GOLF & RIV CLUB
Property Description
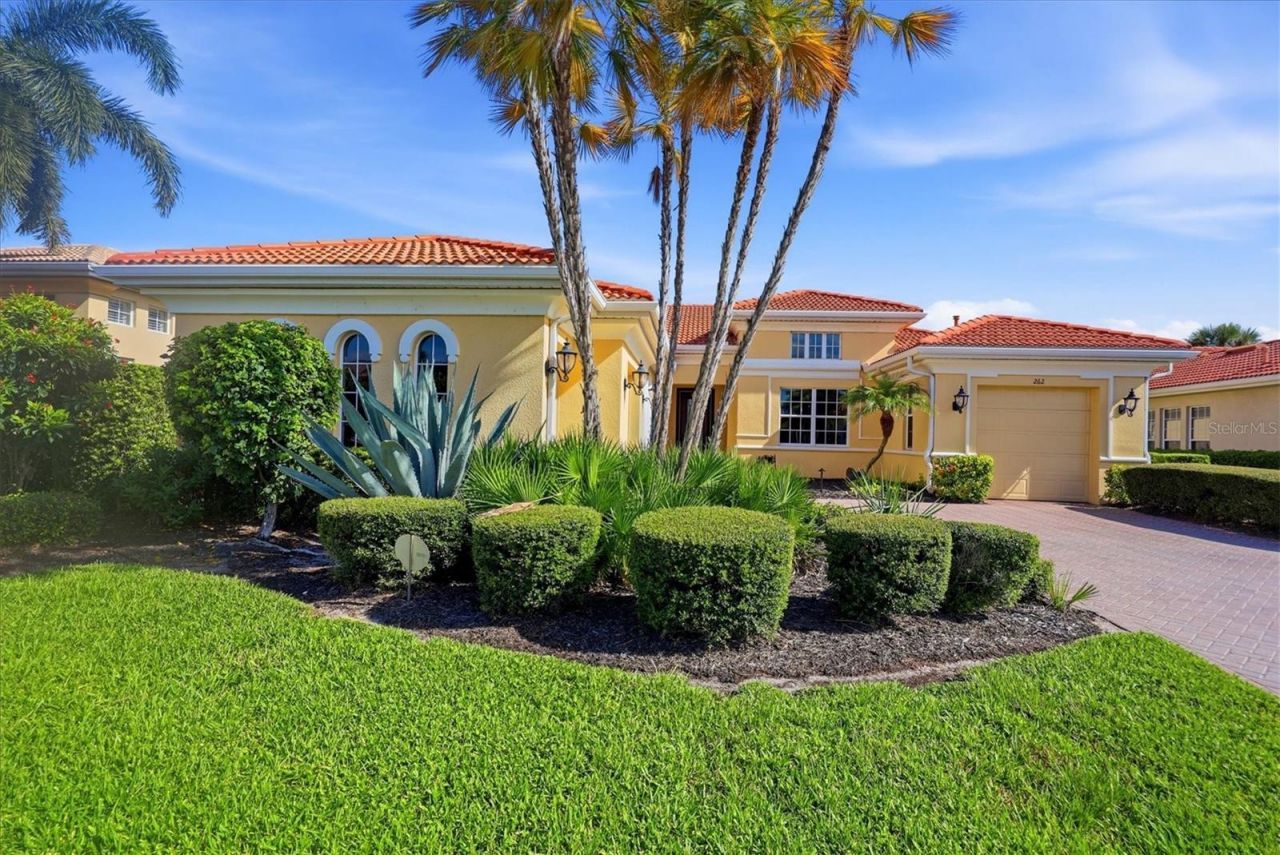
ANNUAL UNFURNISHED SINGLE FAMILY POOL HOME AVAILABLE FOR LEASE IN THE VENETIAN GOLF AND RIVER CLUB! The 2,206-square-foot, three-bedroom, two-and-a-half-bath residence blends elegance with modern convenience and overlooks the community's award-winning golf course, where the fourth fairway and newly installed landscape lighting create a serene backdrop. Vaulted ceilings and crown molding greet you in this like-new home, recently updated with a 2023 air conditioner, 2025 water heater, new pool pump and salt cell, 2024 interior paint, and a water softener. The kitchen features all-new 2025 appliances and under-cabinet lighting with views through the living and dining areas to the lanai; the dining room is distinguished by soaring ceilings and a custom chandelier. All three bedrooms are spacious, imported Italian marble floors run throughout, and an oversized three-car garage with storage racks provides ample room for vehicles and recreation. Residents of this 24-hour guard-gated community enjoy optional membership in the championship 18-hole golf course, a tennis center with Har-Tru courts, new pickleball courts, a fitness center, heated lap and resort pools, tiki bar and dining, plus access to the adjacent 74-acre nature park along the Myakka River, with convenient proximity to beaches, entertainment, Interstate 75, and the newly completed Sarasota Memorial Hospital.
Property Features
Property Type: Rental - Single Family
Cooling: Central Air
Garage: 3 car attached
Heating: Central, Natural Gas
Lot Size: 0.21 Acres
Year Built: 2006
Amenities
Cathedral Ceiling(s)
Ceiling Fans(s)
Central Vaccum
Coffered Ceiling(s)
Crown Molding
High Ceilings
Kitchen/Family Room Combo
Open Floorplan
Primary Bedroom Main Floor
Solid Wood Cabinets
Stone Counters
Tray Ceiling(s)
Walk-In Closet(s)
Window Treatments
Hurricane Shutters
Lighting
Private Mailbox
Rain Gutters
Sidewalk
Storage
Tennis Court(s)
Feature Descriptions
Additional Rooms: Bonus Room, Family Room, Formal Dining Room Separate, Formal Living Room Separate, Great Room
Appliances: Built-In Oven, Convection Oven, Dishwasher, Disposal, Dryer, Exhaust Fan, Freezer, Gas Water Heater, Microwave, Washer
Association Amenities: Fitness Center, Gated, Golf Course, Handicap Modified, Pickleball Court(s), Pool, Security, Spa/Hot Tub, Tennis Court(s), Trail(s), Wheelchair Access
Community Features: Clubhouse, Fitness Center, Gated Community - Guard, Golf Carts OK, Golf, Handicap Modified, Irrigation-Reclaimed Water, Pool, Restaurant, Sidewalks, Tennis Court(s), Wheelchair Access, Street Lights
Directions: Take Laurel Road east of I-75. Turn left onto Veneta Blvd to guard gate. Then continue straight third left onto Montelluna Drive. House is down on the right.
Flood Zone Code: X
Flooring: Marble, Tile
Home Warranty Y/N: No
Hot Tub: Yes
Lease Terms: Twelve Months
Lot: Landscaped, Level, On Golf Course, Sidewalk, Paved
Lot Dimensions: 0.21
Number of Pets: 1
Other Equipment: Irrigation Equipment
Parking: Driveway, Garage Door Opener, Golf Cart Garage, Golf Cart Parking, Ground Level, Oversized
Parking Notes: Driveway, Garage Door Opener, Golf Cart Garage, Golf
Pets Allowed: Dogs OK, Yes
Pets Restrictions: Pets are considered on a case by case basis
Pets Size: Extra Large (101+ Lbs.)
Pets Weight (Max): 25
Pool: Child Safety Fence, Gunite, Heated, In Ground, Lighting, Outside Bath Access, Salt Water, Screen Enclosure
Property Attached Y/N: No
Property Sub-Type: Single Family Residence
Security: Fire Alarm, Smoke Detector(s)
Sewer: Public Sewer
Showing Instructions: Appointment Only
Spa: Heated, In Ground
Swimming Pool: Yes
Utilities: BB/HS Internet Available, Cable Connected, Electricity Connected, Natural Gas Connected, Phone Available, Public, Sewer Connected, Sprinkler Recycled, Underground Utilities, Water Connected
Water: Public
Water Access Y/N: No
Windows: Double Pane Windows, ENERGY STAR Qualified Windows, Insulated Windows, Storm Window(s)
Room Sizes
Primary Bedroom: 14x14
Kitchen: 11x14
Family Room: 16x18
Local Schools
High School: Venice Senior High
Middle School: Laurel Nokomis Middle
Elementary School: Laurel Nokomis Elementary
Listed By / Shown By
Listed By
Agency Name: PREMIER SOTHEBY'S INTERNATIONAL REALTY
Agency Contact: 239-262-4242
Shown By
Agent Name: Nicole Marks, P.A.
Agent Phone: (561) 445-8743
Agency Title: Realty 100




Member Participants (and their affiliated licensees, if applicable) shall indicate on their websites that IDX information is provided exclusively for consumers’ personal non-commercial use, that it may not be used for any purpose other than to identify prospective properties consumers may be interested in purchasing, that the data is deemed reliable but is not guaranteed by MLS GRID, and that the use of the MLS GRID Data may be subject to an end user license agreement prescribed by the Member Participant’s applicable MLS if any and as amended from time to time. MLS GRID may, at its discretion, require use of other disclaimers as necessary to protect Member Participant, and/or their MLS from liability.
Based on information submitted to the MLS GRID. All data is obtained from various sources and may not have been verified by broker or MLS GRID. Supplied Open House Information is subject to change without notice. All information should be independently reviewed and verified for accuracy. Properties may or may not be listed by the office/agent presenting the information.
Privacy Policy / DMCA Notice / ADA Accessibility


This site is hosted, designed and copyright
© 1994 - 2026 by
Delta Media Group, Inc. -- Patent Pending --
262 Montelluna Drive | MLS# A4705024
This property located at 262 Montelluna Drive , North Venice, FL 34275 is currently listed for rent with an asking price of $3,950 / Monthly. Search North Venice real estate on www.nicolemarksrealtor.com today.