NicoleMarks, P.A.

BEDS2
BATHS2 full
SQUARE FEET1,048
MLS#A12100696
STATUSActive
PROPERTY TYPEResidential - Condominium
SUBDIVISIONCARIBBEAN ISLES VILLAS CO
Property Description
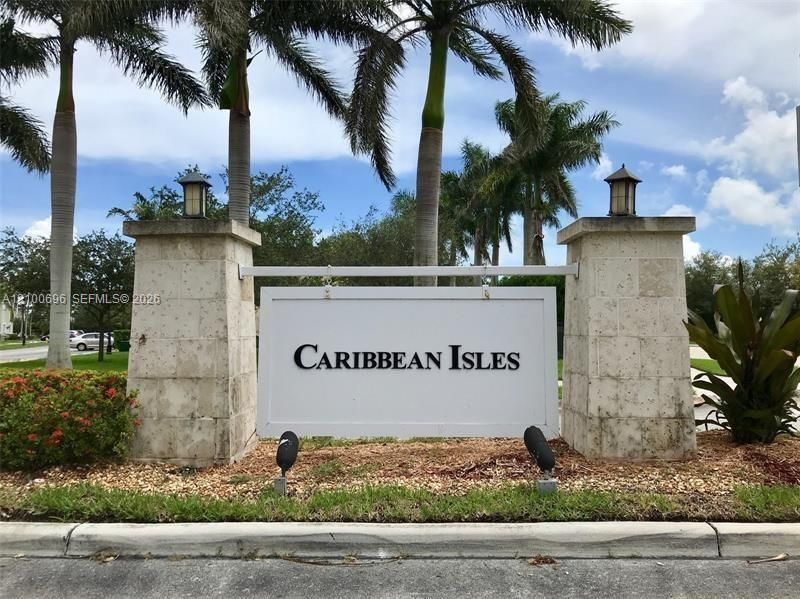
Welcome to Caribbean Isles, a gated gem where community living meets everyday convenience. This unit offers the ideal blend of lifestyle and location, giving buyers a rare opportunity to move right in or begin generating rental income with ease. The layout provides comfortable living space, while just outside your door awaits a resort-style experience?complete with a massive swimming pool, relaxing hot tub, well-equipped gym, billiards room, and clubhouse with Wi-Fi throughout. A playground, social events, and weekly community activities. Near by grocery stores, shopping centers, restaurants, and Baptist Hospital, everything you need just minutes away. Whether youre a first-time buyer, investor, or someone seeking value and lifestyle, this unit offers more than just a place to live.
Property Features
Property Type: Residential - Condominium
Cooling: Central Air, Electric
Fenced: Yes
Garage: 1
Heating: Electric
Stories: 2.0
Taxes: $5,339
Year Built: 2007
Amenities
First Floor Entry
Other
Feature Descriptions
Appliances: Dryer, Electric Range, Washer
Association Amenities: Private Pool
Crops Included Y/N: No
Exterior: Concrete Block Construction, CBS Construction
Flooring: Ceramic Floor
HOA Fee: 500/ Monthly
Home Warranty Y/N: No
Lease Considered Y/N: No
Listing Terms: All Cash, Conventional
Parcel#: 10-79-16-008-0670
Parking: 1 Space
Parking Notes: 1 Space
Pets Allowed: No
Property Attached Y/N: No
Property Sub-Type: Condominium
Security: Complex Fenced, Other
Special View Info: None
Swimming Pool: Yes
Local Schools
High School: Homestead
Listed By / Shown By
Listed By
Agency Name: London Foster Realty
Agency Phone: 305-514-0100
Shown By
Agent Name: Nicole Marks, P.A.
Agent Phone: (561) 445-8743
Agency Title: Realty 100

Estimate Your Payment
Estimated Payment
$ 1,199.83 per month $667.45 Principal & Interest $444.92 Property Tax $87.47 Homeowner's InsuranceChange Payment Information


Privacy Policy / DMCA Notice / ADA Accessibility


This site is hosted, designed and copyright
© 1994 - 2026 by
Delta Media Group, Inc. -- Patent Pending --
2615 NE 4th St , Unit 102 | MLS# A12100696
This condo located at 2615 NE 4th St , Unit 102, Homestead, FL 33033 is currently listed for sale with an asking price of $299,900. This property was built in 2007 and has 2 bedrooms and 2 full baths with 1048 sq. ft. NE 4th St , Unit 102 is located in the CARIBBEAN ISLES VILLAS CO subdivision. Search CARIBBEAN ISLES VILLAS CO real estate on www.nicolemarksrealtor.com today.