NicoleMarks, P.A.

BEDS3
BATHS3 full
SQUARE FEET2,252
MLS#A4711953
STATUSPending
PROPERTY TYPEResidential - Single Family
SUBDIVISIONARLINGTON PARK
Property Description
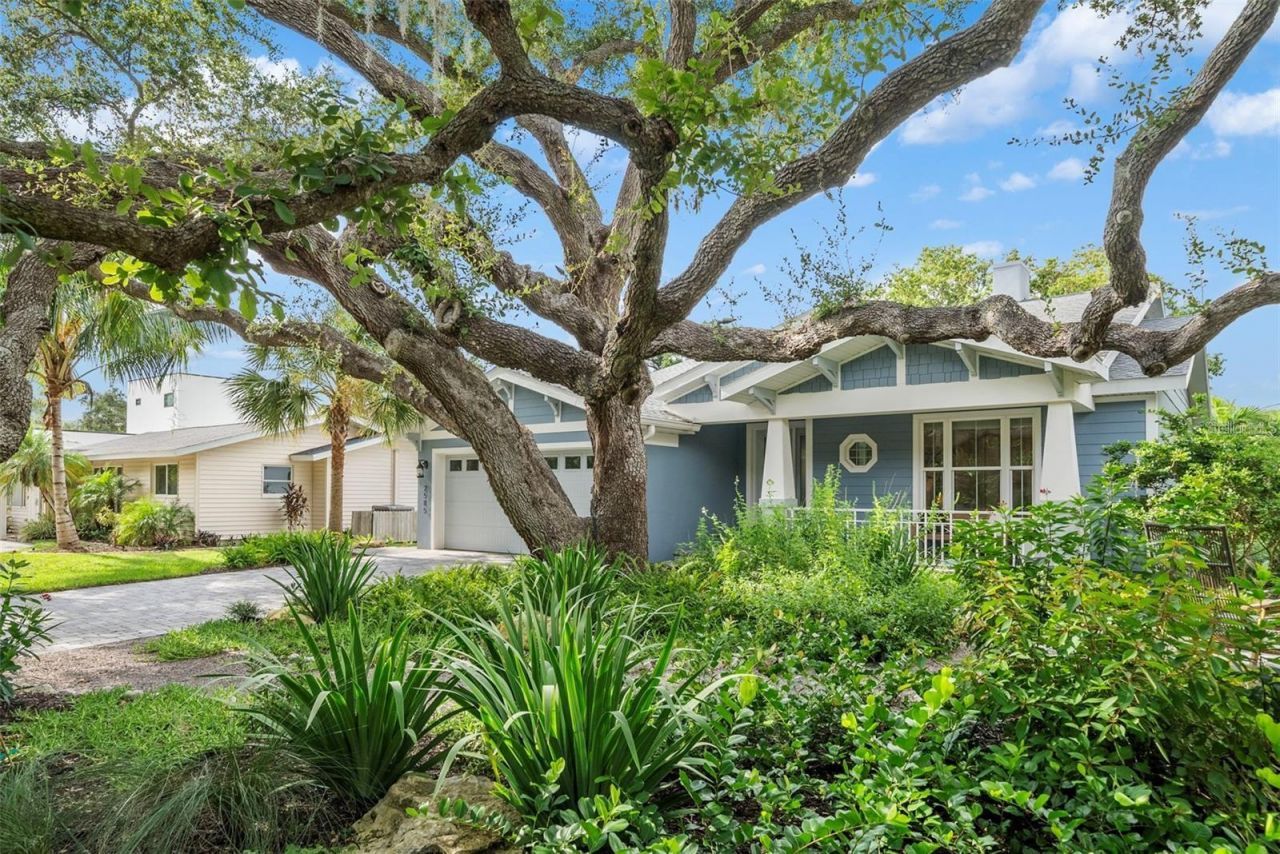
Under contract-accepting backup offers. Set beside the park, this newer 3-bedroom, 3-bath pool home in Arlington Park opens with a charming front porch and a private outdoor patio. Inside, the great room layout is all on one level for easy everyday living. The custom kitchen is the centerpiece, with a 12-foot island that flows into the dining area and great room. Both spaces have 12-foot ceilings and fill with natural light. Quality shows in the details, from classic subway tile and wide plank floors to solid-core 8-foot interior doors. The generous primary retreat has two walk-in closets and a spa-style bath with two sinks, a separate shower and a deep soaking tub. PGT impact-rated windows and sliding doors throughout add lasting protection and peace of mind. Outside is a private escape: a spacious lanai with a motorized screen, an open-air saltwater pool and spa, an outdoor shower, and lush, layered landscaping that wraps the property in privacy. In the side yard, a winding garden path leads past raised planting beds and Florida-friendly blooms that draw butterflies in every season. For buyers who want a well-built newer home on an oversized lot, with room to garden and a life centered on the outdoors, this home is not to be missed.
Property Features
Property Type: Residential - Single Family
Cooling: Central Air
Garage: 2 car attached
Heating: Central
Home Style: Craftsman, Custom, Florida, Ranch
Lot Size: 0.24 Acres
Roof Type: Shingle
Stories: 1.0
Taxes: $14,586
Year Built: 2020
Amenities
Ceiling Fans(s)
Eat-in Kitchen
High Ceilings
Kitchen/Family Room Combo
Living Room/Dining Room Combo
Open Floorplan
Primary Bedroom Main Floor
Solid Surface Counters
Split Bedroom
Walk-In Closet(s)
Window Treatments
Lighting
Rain Gutters
Feature Descriptions
Appliances: Built-In Oven, Cooktop, Dishwasher, Dryer, Electric Water Heater, Range Hood, Refrigerator, Washer
Community Features: Dog Park, Park, Playground, Sidewalks, Tennis Court(s), Street Lights
Days on Site: 1
Directions: Hyde Park Street between Tuttle & Shade on north side of street, fourth house west of Arlington Park.
Disaster Mitigation: Above Flood Plain, Hurricane Insur. Deduction Qual., Hurricane Shutters/Windows
Energy Efficient: Insulation
Exterior: Block
Flood Zone Code: X
Flooring: Laminate, Tile
Foundation: Slab
Home Warranty Y/N: No
Lot Dimensions: 0.24
Ownership: Fee Simple
Parking: Electric Vehicle Charging Station(s), Garage Door Opener, Ground Level
Parking Notes: Electric Vehicle Charging Station(s), Garage Door O
Patio/Porch: Covered, Front Porch, Rear Porch, Screened
Pets Allowed: Yes
Pool: In Ground, Heated, Salt Water
Property Attached Y/N: No
Property Sub-Type: Single Family Residence
Sewer: Public Sewer
Showing Instructions: Appointment Only
Spa: Heated, In Ground
Special Sale Provisions: None
Swimming Pool: Yes
Utilities: BB/HS Internet Available, Cable Available, Public, Sewer Connected, Water Connected
Water: Public
Water Access Y/N: No
Zoning: RSF2
Room Sizes
Great Room: 20x22
Kitchen: 10x19
Primary Bedroom: 15x17
Bedroom 2: 11x16
Bedroom 3: 11x12
Laundry: 8x10
Local Schools
High School: Sarasota High
Middle School: Brookside Middle
Elementary School: Alta Vista Elementary
Listed By / Shown By
Listed By
Agency Name: MICHAEL SAUNDERS & COMPANY
Agency Contact: 941-951-6660
Shown By
Agent Name: Nicole Marks, P.A.
Agent Phone: (561) 445-8743
Agency Title: Realty 100

Estimate Your Payment
Estimated Payment
$ 4,978.76 per month $3,327.22 Principal & Interest $1,215.50 Property Tax $436.04 Homeowner's InsuranceChange Payment Information



Member Participants (and their affiliated licensees, if applicable) shall indicate on their websites that IDX information is provided exclusively for consumers’ personal non-commercial use, that it may not be used for any purpose other than to identify prospective properties consumers may be interested in purchasing, that the data is deemed reliable but is not guaranteed by MLS GRID, and that the use of the MLS GRID Data may be subject to an end user license agreement prescribed by the Member Participant’s applicable MLS if any and as amended from time to time. MLS GRID may, at its discretion, require use of other disclaimers as necessary to protect Member Participant, and/or their MLS from liability.
Based on information submitted to the MLS GRID. All data is obtained from various sources and may not have been verified by broker or MLS GRID. Supplied Open House Information is subject to change without notice. All information should be independently reviewed and verified for accuracy. Properties may or may not be listed by the office/agent presenting the information.
Privacy Policy / DMCA Notice / ADA Accessibility


This site is hosted, designed and copyright
© 1994 - 2026 by
Delta Media Group, Inc. -- Patent Pending --
2585 Hyde Park Street | MLS# A4711953
This single family home located at 2585 Hyde Park Street, Sarasota, FL 34239 is currently listed for sale with an asking price of $1,495,000. This property was built in 2020 and has 3 bedrooms and 3 full baths with 2252 sq. ft. Hyde Park Street is located in the ARLINGTON PARK subdivision. Search ARLINGTON PARK real estate on www.nicolemarksrealtor.com today.