NicoleMarks, P.A.

BEDS3
BATHS2 full
SQUARE FEET1,500
MLS#S5156755
STATUSActive
PROPERTY TYPERental - Single Family
SUBDIVISIONAVON PARK LAKES
Property Description
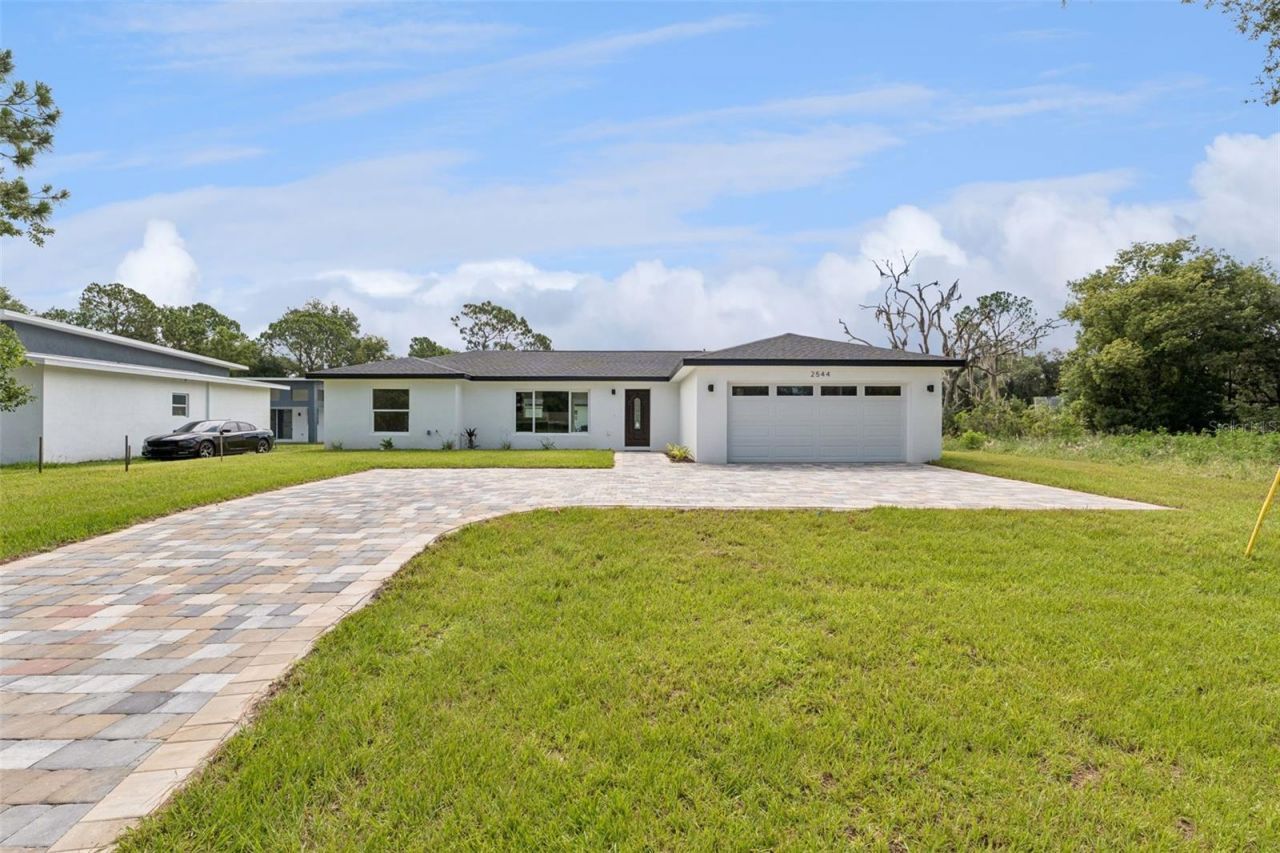
Welcome to your ideal rental home in a serene, no-HOA neighborhood! This stunning 3-bedroom, 2-bathroom residence features 1,500 sq. ft. of climate-controlled living space and a total of 2,067 sq. ft. under roof, including a spacious 2-car garage. Inside, you'll find high-end finishes and a modern aesthetic designed for comfortable, low-maintenance living. The open-concept layout is perfect for relaxation and entertaining, while the peaceful surroundings offer a quiet retreat from the daily hustle. Whether you're looking for a long-term home or a sophisticated move-in-ready property, this home delivers privacy and luxury. Schedule your private showing today and experience Florida living at its finest!
Property Features
Property Type: Rental - Single Family
Cooling: Central Air
Garage: 2 car attached
Heating: Central, Electric
Lot Size: 0.34 Acres
Stories: 1.0
Year Built: 2026
Amenities
High Ceilings
Open Floorplan
Thermostat
Feature Descriptions
Appliances: Dishwasher, Disposal, Electric Water Heater, Microwave, Range, Refrigerator, Washer
Builder: JENAVE DEVELOPMENT
Community Features: None
Directions: From US-27, head East onto W Main St toward downtown Avon Park. Continue for approximately 1.5 miles, then turn Left onto N Verona Ave. Follow N Verona Ave for about 1.8 miles, then turn Right onto W Lakeshore Blvd. Shortly after, turn Left onto N Lake Av
Flood Zone Code: X
Flooring: Tile
Garage Dimensions: 19x19
Home Warranty Y/N: No
Lease Terms: Twelve Months
Lot: Near Golf Course, Paved
Lot Dimensions: 0.34
Model: Jenave Model K
Number of Pets: 2
Other Equipment: Irrigation Equipment
Patio/Porch: Covered, Front Porch, Patio
Pets Allowed: Cats OK, Dogs OK, Yes
Pets Restrictions: BUYER TO VERIFY WITH LOCAL MUNICIPALITY
Pets Size: Extra Large (101+ Lbs.)
Property Attached Y/N: No
Property Sub-Type: Single Family Residence
Sewer: Septic Tank
Showing Instructions: Call Listing Agent, Call Seller Direct, Lockbox
Utilities: Electricity Connected, Sprinkler Well
Water: Well
Water Access Y/N: No
Windows: Double Pane Windows
Room Sizes
Primary Bedroom: 12.1x16
Bedroom 2: 12.1x10
Bedroom 3: 12.6x10
Primary Bathroom: 7x10.1
Bedroom 2: 8.5x6.6
Laundry: 8x6
Living Room: 22.5x9.1
Dining Room: 9.7x10.5
Kitchen: 9.5x10.1
Listed By / Shown By
Listed By
Agency Name: CENTURY 21 EDGE
Agency Contact: 321-351-2121
Shown By
Agent Name: Nicole Marks, P.A.
Agent Phone: (561) 445-8743
Agency Title: Realty 100




Member Participants (and their affiliated licensees, if applicable) shall indicate on their websites that IDX information is provided exclusively for consumers’ personal non-commercial use, that it may not be used for any purpose other than to identify prospective properties consumers may be interested in purchasing, that the data is deemed reliable but is not guaranteed by MLS GRID, and that the use of the MLS GRID Data may be subject to an end user license agreement prescribed by the Member Participant’s applicable MLS if any and as amended from time to time. MLS GRID may, at its discretion, require use of other disclaimers as necessary to protect Member Participant, and/or their MLS from liability.
Based on information submitted to the MLS GRID. All data is obtained from various sources and may not have been verified by broker or MLS GRID. Supplied Open House Information is subject to change without notice. All information should be independently reviewed and verified for accuracy. Properties may or may not be listed by the office/agent presenting the information.
Privacy Policy / DMCA Notice / ADA Accessibility


This site is hosted, designed and copyright
© 1994 - 2026 by
Delta Media Group, Inc. -- Patent Pending --
2544 N Arrowhead Road | MLS# S5156755
This property located at 2544 N Arrowhead Road , Avon Park, FL 33825 is currently listed for rent with an asking price of $2,200 / Monthly. Search Avon Park real estate on www.nicolemarksrealtor.com today.