NicoleMarks, P.A.

BEDS3
BATHS3 full
SQUARE FEET2,236
MLS#A4710805
STATUSActive
PROPERTY TYPEResidential - Single Family
SUBDIVISIONPHILLIPPI GARDENS 05
Property Description
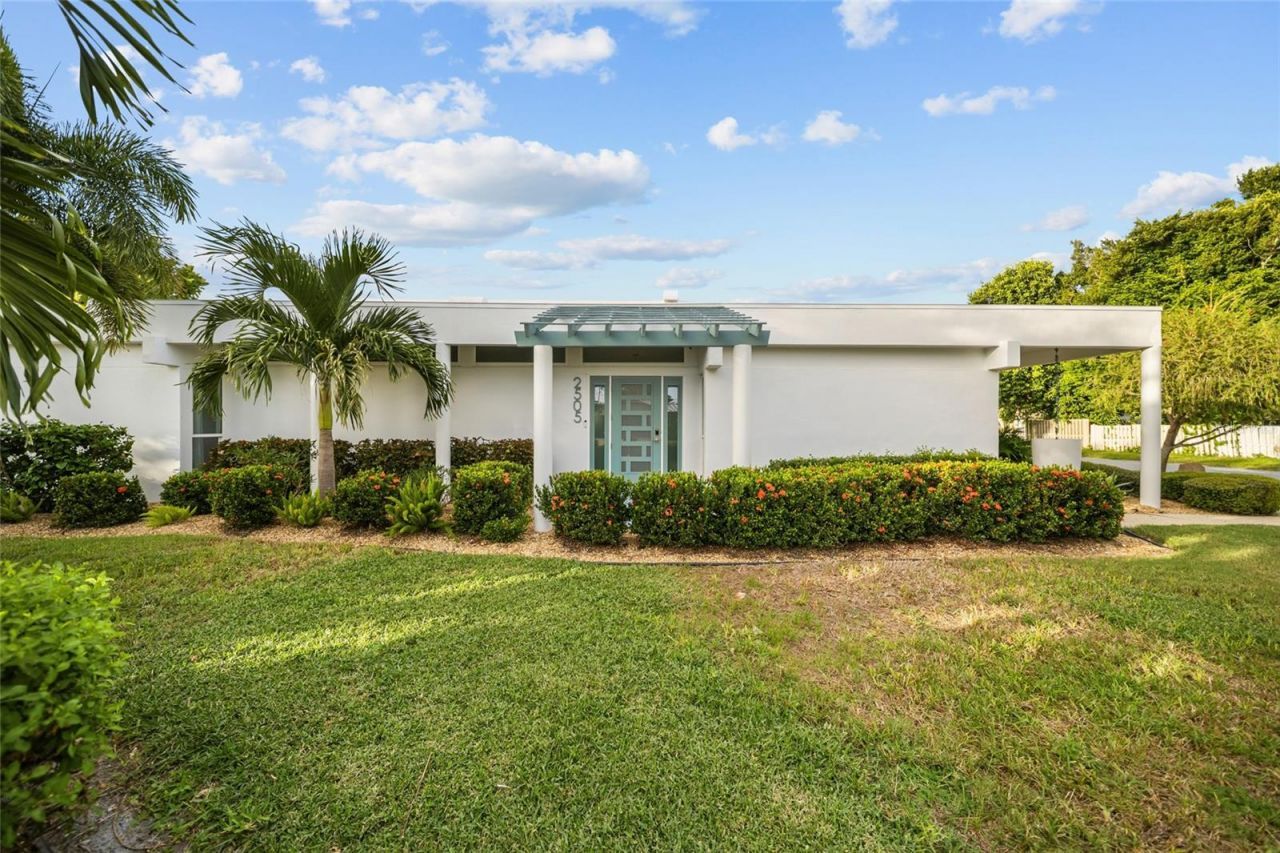
A truly unique property! A single-family POOL home with flexibility, this property offers 2,236 square feet of living space. Situated on a corner lot, the residence features 2 bedrooms and 2 full baths in the main house, with a separate GUEST HOUSE with a bedroom, full bath, kitchenette, and entrance!A Sarasota School of Architecture home, William Rupp and his team created the one of a kind property. Mid-century enthusiasts will delight in the roof lines, concrete work, and design elements. Step inside to discover impeccable style and a functional layout equipped with a brand new A/C to maintain comfort throughout the year.No flood zone, impact windows, and whole-house generator make this home feel ready for what nature throws at it! There's also no HOA so the full value is in the home. The exterior amenities add exceptional value to this property. Step outside to enjoy your very own private pool. In addition, the property has an outdoor kitchen, covered and screened lanai, and a yard with gorgeous landscaping and lighting. The house was re-piped in 2017 and has a new kitchen and bathrooms that mix the soul of the original design while meeting modern luxury standards.You're close to Philippi Estate Park, the creek, the farmers market, and Siesta Key beaches. Restaurants in Gulf Gate are plentiful and getting to downtown Sarasota is a quick 15 minutes. The location is desirable and the house is one of a kind! Don't miss your chance to see this reimagined Sarasota School of Architecture gem!
Property Features
Property Type: Residential - Single Family
Cooling: Central Air
Heating: Central
Home Style: Mid-Century Modern
Lot Size: 0.24 Acres
Roof Type: Membrane, Other
Stories: 1.0
Taxes: $5,973
Year Built: 1960
Amenities
Primary Bedroom Main Floor
Smart Home
Walk-In Closet(s)
Private Mailbox
Private Yard
Feature Descriptions
Additional Rooms: Family Room, Formal Dining Room Separate, Inside Utility, Interior In-Law Suite w/Private Entry
Appliances: Dishwasher, Disposal, Microwave, Range, Refrigerator
Directions: From Tamiami Trail and Stickney Point, take Tamiami Trail North. In about a mile, Turn East (right) onto Constitution Blvd. Turn East (right) onto Britannia Road. 2505 Britannia will be on your left on the corner of Volsella Place.
Exterior: Block, Stucco
Flood Zone Code: X
Flooring: Luxury Vinyl
Foundation: Slab
HOA Fee: 0
Home Warranty Y/N: No
Listing Terms: Cash, Conventional, FHA, Other, VA Loan
Lot: Corner Lot, In County
Lot Dimensions: 0.24
Other Equipment: Private Yard, Generator
Other Structures: Guest House
Ownership: Fee Simple
Pets Allowed: Cats OK, Dogs OK, Yes
Pets Restrictions: See Sarasota County Restrictions
Pool: In Ground, Heated, Screen Enclosure
Property Attached Y/N: No
Property Sub-Type: Single Family Residence
Security: Closed Circuit Camera(s)
Sewer: Public Sewer
Showing Instructions: Appointment Only, Listing Agent Must Accompany, ShowingTime
Special Sale Provisions: None
Swimming Pool: Yes
Utilities: BB/HS Internet Available, Cable Available, Electricity Connected, Phone Available, Public, Sewer Connected, Water Connected
Water: Public
Water Access Y/N: No
Zoning: RSF3
Room Sizes
Primary Bedroom: 15.5x10.5
Bedroom 2: 15x11
Kitchen: 8.5x15
Family Room: 15x16.5
Living Room: 27x21.5
Bedroom 3: 17.5x10.5
Local Schools
High School: Riverview High
Middle School: Sarasota Middle
Elementary School: Phillippi Shores Elementary
Listed By / Shown By
Listed By
Agency Name: COLDWELL BANKER REALTY
Agency Contact: 941-388-3966
Shown By
Agent Name: Nicole Marks, P.A.
Agent Phone: (561) 445-8743
Agency Title: Realty 100

Estimate Your Payment
Estimated Payment
$ 2,634.88 per month $1,889.51 Principal & Interest $497.75 Property Tax $247.63 Homeowner's InsuranceChange Payment Information



Member Participants (and their affiliated licensees, if applicable) shall indicate on their websites that IDX information is provided exclusively for consumers’ personal non-commercial use, that it may not be used for any purpose other than to identify prospective properties consumers may be interested in purchasing, that the data is deemed reliable but is not guaranteed by MLS GRID, and that the use of the MLS GRID Data may be subject to an end user license agreement prescribed by the Member Participant’s applicable MLS if any and as amended from time to time. MLS GRID may, at its discretion, require use of other disclaimers as necessary to protect Member Participant, and/or their MLS from liability.
Based on information submitted to the MLS GRID. All data is obtained from various sources and may not have been verified by broker or MLS GRID. Supplied Open House Information is subject to change without notice. All information should be independently reviewed and verified for accuracy. Properties may or may not be listed by the office/agent presenting the information.
Privacy Policy / DMCA Notice / ADA Accessibility


This site is hosted, designed and copyright
© 1994 - 2026 by
Delta Media Group, Inc. -- Patent Pending --
2505 Britannia Road | MLS# A4710805
This single family home located at 2505 Britannia Road , Sarasota, FL 34231 is currently listed for sale with an asking price of $849,000. This property was built in 1960 and has 3 bedrooms and 3 full baths with 2236 sq. ft. Britannia Road is located in the PHILLIPPI GARDENS 05 subdivision. Search PHILLIPPI GARDENS 05 real estate on www.nicolemarksrealtor.com today.