NicoleMarks, P.A.

BEDS4
BATHS3 full
SQUARE FEET3,367
MLS#OM735202
STATUSActive
PROPERTY TYPEResidential - Single Family
SUBDIVISIONFORREST PARK ESTATE
Property Description
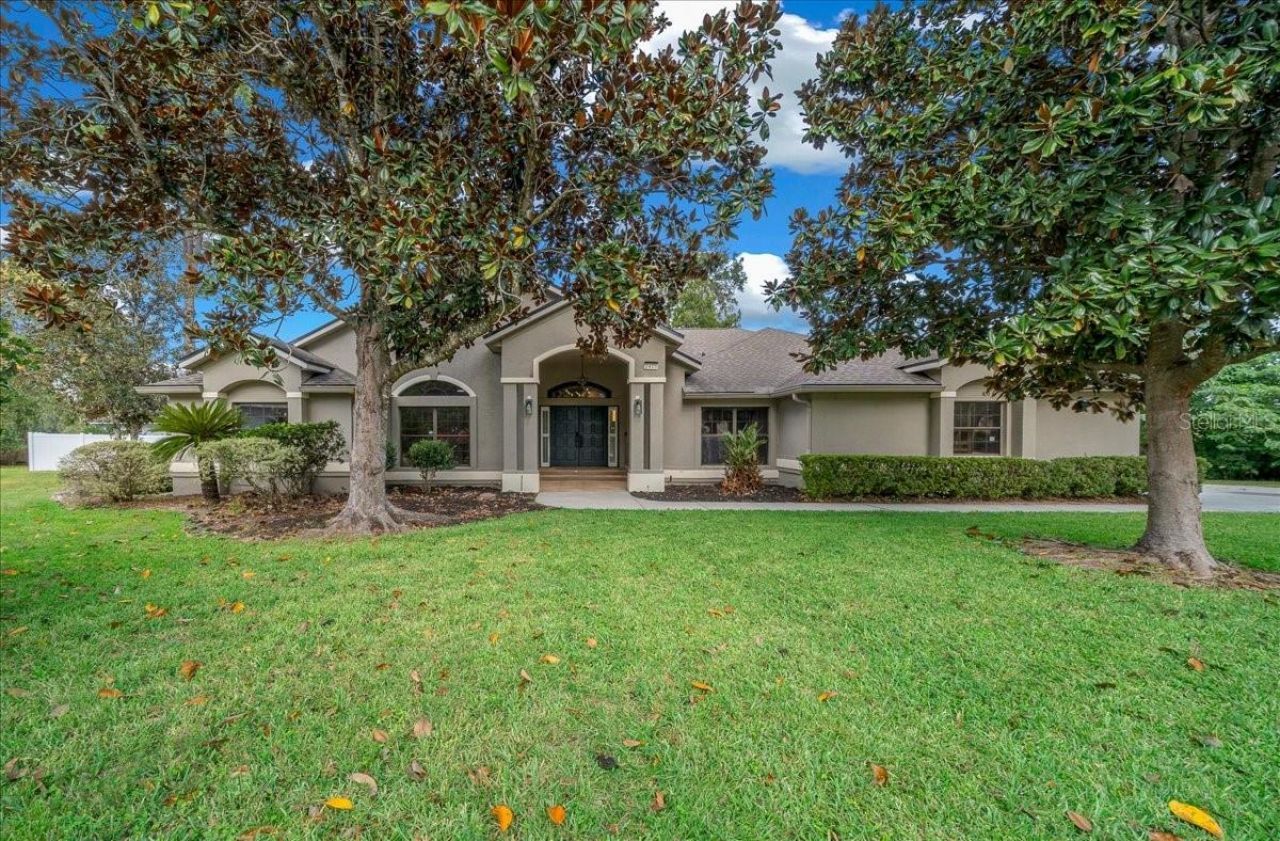
Pool, privacy and room to roam on a half-acre cul-de-sac lot! This custom single-story 4-bedroom, 3-bath CBS pool home in established Forrest Park Estates offers approximately 3,367 sq ft and the updates buyers want: a 2026 primary bath and closet remodel, a 2025 wet-room bathroom remodel, both AC systems replaced within the last five years, and a 2019 roof. Turn up the volume in the soundproofed media room, made for movie nights, gaming, music or a quiet office. Cozy up by the gas fireplace, then head out back to your own retreat: a fenced in-ground pool with a whirlpool right beside it, approximately 900 sq ft of deck and vinyl privacy fencing. An extended driveway and an attached two-car garage leave plenty of room for vehicles, toys and hobbies. Location is a big win here. The home is tucked away on a quiet cul-de-sac yet sits about a mile from Publix at Park View Commons and the Walmart Neighborhood Market on SE Maricamp Road. Jervey Gantt Park, with its walking paths, dog park and seasonal pool, and Ocala Nature Park, with its pond and playground, are both close by. HCA Florida Ocala Hospital, AdventHealth Ocala and downtown Ocala's restaurants, shops and events are a short drive away.Space, updates, a pool and a cul-de-sac lot close to everyday conveniences. Schedule your private showing today!
Property Features
Property Type: Residential - Single Family
Cooling: Central Air
Garage: 2
Heating: Central
Lot Size: 0.50 Acres
Roof Type: Shingle
Stories: 1.0
Taxes: $9,687
Year Built: 1992
Amenities
Ceiling Fans(s)
Eat-in Kitchen
High Ceilings
Primary Bedroom Main Floor
Split Bedroom
Thermostat
Walk-In Closet(s)
Private Mailbox
Sidewalk
Feature Descriptions
Additional Rooms: Media Room
Appliances: Dryer, Microwave, Range, Refrigerator, Washer
Community Features: Deed Restrictions
Directions: Turn left onto NE 36th Avenue, Turn right onto SE 31st Street, Turn right onto SE 24th Avenue, Turn right onto SE 29th Street, The destination is on your left.
Exterior: Block, Concrete, Stucco
Fireplace: Gas
Fireplace Y/N: Yes
Flood Zone Code: X
Flooring: Luxury Vinyl, Tile
Foundation: Slab
HOA Fee: 485/ Annually
HOA Y/N: Yes
Home Warranty Y/N: No
Listing Terms: Cash, Conventional, FHA, VA Loan
Lot Dimensions: 0.5
Ownership: Fee Simple
Patio/Porch: Rear Porch
Pets Allowed: Yes
Pets Restrictions: Contact the HOA for confirmation.
Pool: In Ground
Property Attached Y/N: No
Property Sub-Type: Single Family Residence
Sewer: Public Sewer
Showing Instructions: Supra Lock Box
Spa: In Ground
Special Sale Provisions: None
Swimming Pool: Yes
Utilities: Electricity Available
Water: Public
Water Access Y/N: No
Zoning: R1
Local Schools
High School: Forest High School
Middle School: Osceola Middle School
Elementary School: South Ocala Elementary School
Listed By / Shown By
Listed By
Agency Name: PROFESSIONAL REALTY OF OCALA
Agency Contact: 352-426-0379
Shown By
Agent Name: Nicole Marks, P.A.
Agent Phone: (561) 445-8743
Agency Title: Realty 100

Estimate Your Payment
Estimated Payment
$ 2,191.48 per month $1,223.84 Principal & Interest $807.25 Property Tax $160.39 Homeowner's InsuranceChange Payment Information



Member Participants (and their affiliated licensees, if applicable) shall indicate on their websites that IDX information is provided exclusively for consumers’ personal non-commercial use, that it may not be used for any purpose other than to identify prospective properties consumers may be interested in purchasing, that the data is deemed reliable but is not guaranteed by MLS GRID, and that the use of the MLS GRID Data may be subject to an end user license agreement prescribed by the Member Participant’s applicable MLS if any and as amended from time to time. MLS GRID may, at its discretion, require use of other disclaimers as necessary to protect Member Participant, and/or their MLS from liability.
Based on information submitted to the MLS GRID. All data is obtained from various sources and may not have been verified by broker or MLS GRID. Supplied Open House Information is subject to change without notice. All information should be independently reviewed and verified for accuracy. Properties may or may not be listed by the office/agent presenting the information.
Privacy Policy / DMCA Notice / ADA Accessibility


This site is hosted, designed and copyright
© 1994 - 2026 by
Delta Media Group, Inc. -- Patent Pending --
2415 SE 29th Street | MLS# OM735202
This single family home located at 2415 SE 29th Street , Ocala, FL 34471 is currently listed for sale with an asking price of $549,900. This property was built in 1992 and has 4 bedrooms and 3 full baths with 3367 sq. ft. SE 29th Street is located in the FORREST PARK ESTATE subdivision. Search FORREST PARK ESTATE real estate on www.nicolemarksrealtor.com today.