NicoleMarks, P.A.

BEDS2
BATHS1 full
SQUARE FEET903
MLS#TB8564659
STATUS(Short Sale) - Active
PROPERTY TYPEResidential - Condominium
SUBDIVISIONAUDUBON CONDO AT FEATHER SOUND
Property Description
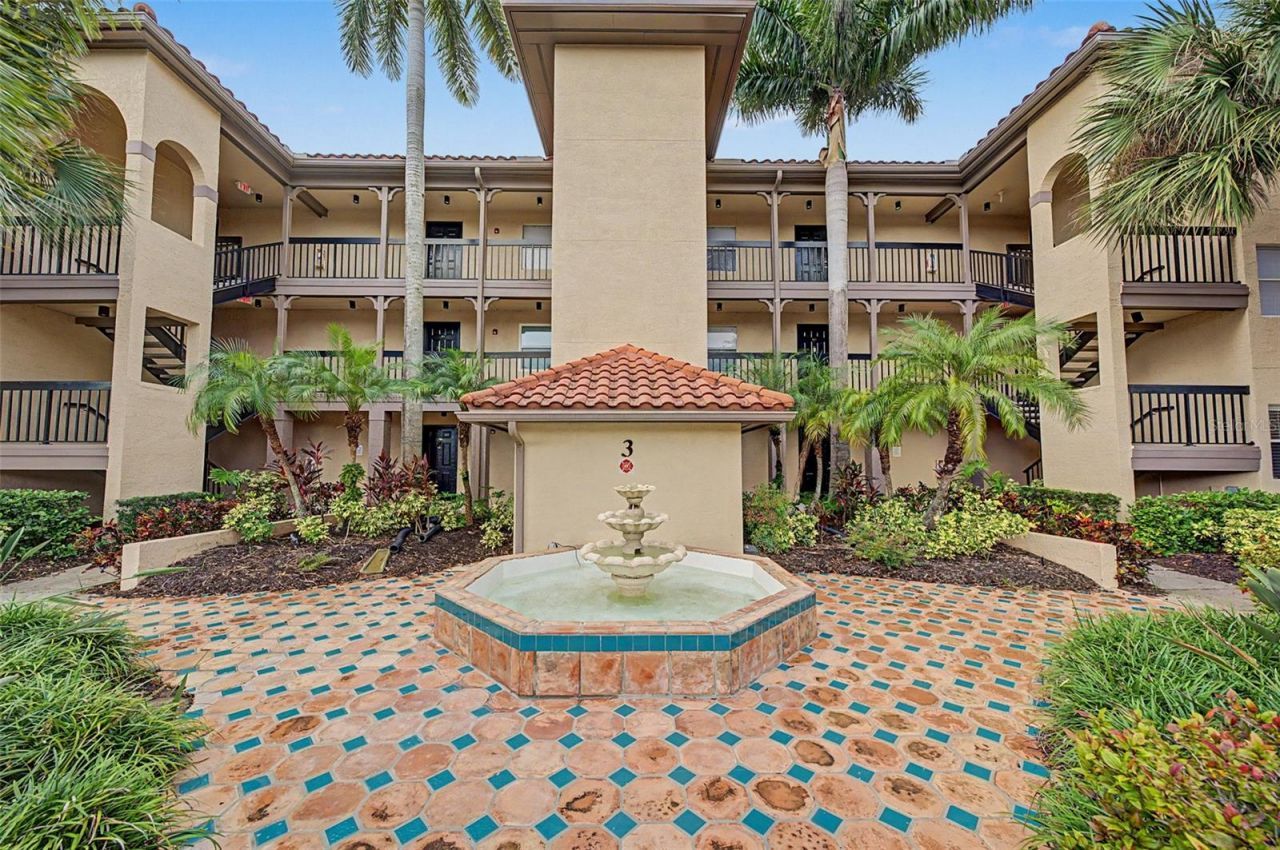
Short Sale. Short Sale Condo with golf course view! This first-floor condo features 2 bedrooms, 1 full bathroom and 1 assigned parking space. The condo has an open floor plan. The kitchen has wood cabinets, granite countertops and stainless-steel appliances. Screened lanai with great views of the golf course. Resort-Style living with swimming pool, a heated outdoor hot tub, private tennis and pickleball courts, a fully equipped indoor fitness center, and the security of a gated entry. Nestled perfectly in the upscale Carillon/Feather Sound corporate hub, you are less than 5 minutes from major employers like Raymond James, Franklin Templeton, BayCare and Jabil. Centrally located to dining, shopping, Starbucks, I-275, downtown St. Pete, downtown Tampa, International Plaza and the Gulf Coast beaches. This condo is a must see and a pleasure to show!
Property Features
Property Type: Residential - Condominium
Cooling: Central Air
Heating: Central
Roof Type: Tile
Stories: 1.0
Taxes: $4,102
Year Built: 1992
Amenities
Open Floorplan
Feature Descriptions
Additional Rooms: Inside Utility
Appliances: Dishwasher, Disposal, Electric Water Heater, Microwave, Range
Community Features: Buyer Approval Required, Deed Restrictions, Fitness Center, Gated Community - No Guard, Pool, Tennis Court(s)
Condo Fee: $659/ Monthly
Directions: Ulmerton Rd to Feather Sound Dr. Turn right onto Feather Sound Dr. Turn Left into Audubon. Use visitor's gate intercom. Proceed driving to Building #3. Please utilize parking spots marked either Visitor or Resident only.
Exterior: Stucco, Frame
Flood Zone Code: AE
Flooring: Ceramic Tile, Laminate
Foundation: Slab
HOA Fee: 0
HOA Y/N: Yes
Home Warranty Y/N: No
Listing Terms: Cash, Conventional
Number of Pets: 2
Ownership: Condominium
Parking: Assigned
Parking Notes: Assigned
Patio/Porch: Covered, Screened
Pets Allowed: Yes
Pets Restrictions: See attached Rules & Regs and Bylaws for pet restrictions. Buyer to verify all information.
Pets Weight (Max): 50
Property Attached Y/N: No
Property Sub-Type: Condominium
Sewer: Public Sewer
Showing Instructions: Appointment Only, Call Listing Agent, See Remarks
Special Sale Provisions: Short Sale
Utilities: Public
Water: Public
Water Access Y/N: No
Listed By / Shown By
Listed By
Agency Name: WIKLE INCORPORATED
Agency Contact: 727-781-7974
Shown By
Agent Name: Nicole Marks, P.A.
Agent Phone: (561) 445-8743
Agency Title: Realty 100

Estimate Your Payment
Estimated Payment
$ 895.62 per month $489.62 Principal & Interest $341.83 Property Tax $64.17 Homeowner's InsuranceChange Payment Information



Member Participants (and their affiliated licensees, if applicable) shall indicate on their websites that IDX information is provided exclusively for consumers’ personal non-commercial use, that it may not be used for any purpose other than to identify prospective properties consumers may be interested in purchasing, that the data is deemed reliable but is not guaranteed by MLS GRID, and that the use of the MLS GRID Data may be subject to an end user license agreement prescribed by the Member Participant’s applicable MLS if any and as amended from time to time. MLS GRID may, at its discretion, require use of other disclaimers as necessary to protect Member Participant, and/or their MLS from liability.
Based on information submitted to the MLS GRID. All data is obtained from various sources and may not have been verified by broker or MLS GRID. Supplied Open House Information is subject to change without notice. All information should be independently reviewed and verified for accuracy. Properties may or may not be listed by the office/agent presenting the information.
Privacy Policy / DMCA Notice / ADA Accessibility


This site is hosted, designed and copyright
© 1994 - 2026 by
Delta Media Group, Inc. -- Patent Pending --
2400 Feather Sound Drive , Unit 317 | MLS# TB8564659
This condo located at 2400 Feather Sound Drive , Unit 317, Clearwater, FL 33762 is currently listed for sale with an asking price of $220,000. This property was built in 1992 and has 2 bedrooms and 1 full baths with 903 sq. ft. Feather Sound Drive , Unit 317 is located in the AUDUBON CONDO AT FEATHER SOUND subdivision. Search AUDUBON CONDO AT FEATHER SOUND real estate on www.nicolemarksrealtor.com today.