NicoleMarks, P.A.

BEDS3
BATHS2 full
MLS#A12082384
STATUSActive
PROPERTY TYPEResidential - Single Family
SUBDIVISIONAmberwood Estates Replat
Property Description
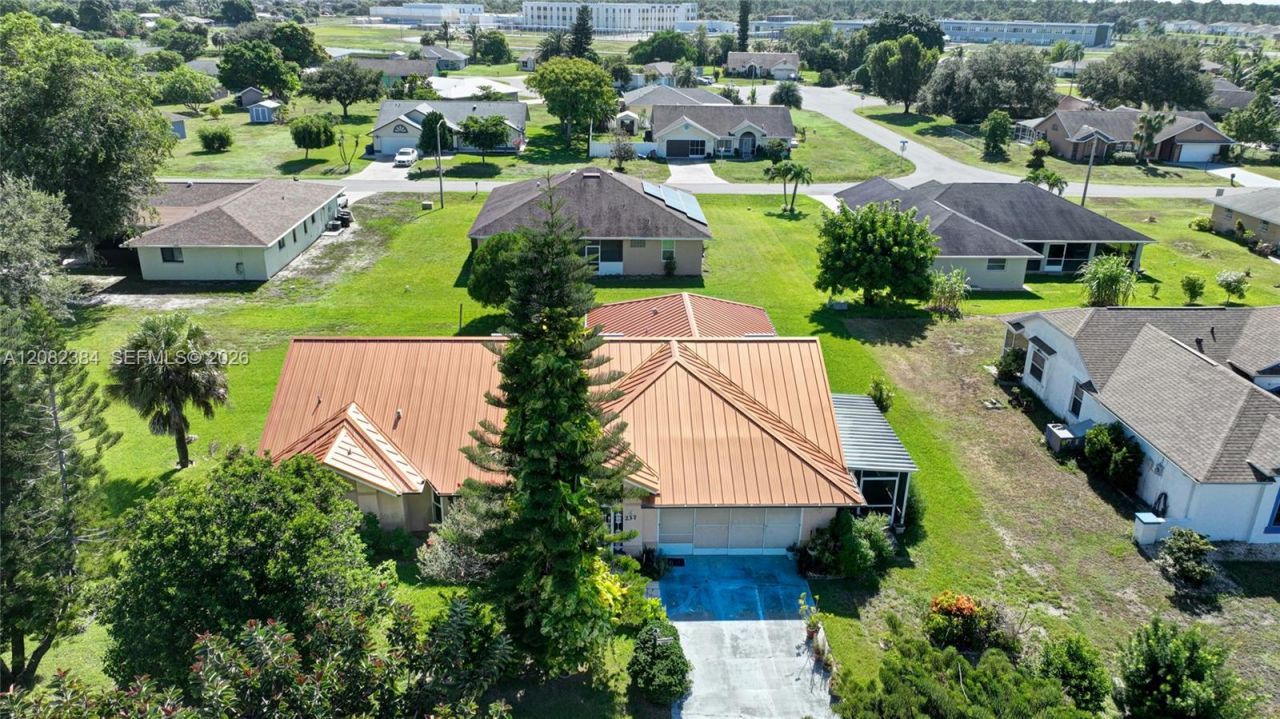
This family single family is in the desirable Amberwood Estates. It has 3 bedrooms, 2 bathrooms, and a 2 car garage, with living area over 2100 sq. ft. Perfect for a growing family or for entertaining. The interior features a perfect blend of carpet and tile flooring for that cozy atmosphere. The spacious Florida room is perfect for relaxing with as you soak in the Florida sun. The inside laundry room adds convenience to your daily routine, while the cul-de-sac location ensures a peaceful and private setting and is situated in an established neighborhood. The Seller is the original owner that is why this property exudes a sense of pride and care that is evident in every detail. Dont miss your chance to make this house your forever home in the heart of Amberwood Estates.
Property Features
Property Type: Residential - Single Family
Cooling: Electric
Garage: 2
Heating: Electric
Home Style: Detached, Half Duplex
Roof Type: Shingle
Taxes: $1,364
Year Built: 1991
Amenities
Entrance Foyer
Other
Family Room
Florida Room
Utility Room/Laundry
Room For Pool
Feature Descriptions
Appliances: Dishwasher, Electric Range, Microwave, Refrigerator
Community Features: None
Crops Included Y/N: No
Days on Site: 2
Exterior: Concrete Block Construction
Flooring: Carpet, Tile
Home Warranty Y/N: No
Laundry: Utility Room/Laundry
Lease Considered Y/N: No
Listing Terms: All Cash, Conventional
Lot: 1/4 To Less Than 1/2 Acre Lot
Parcel#: 04-45-27-L3-1300B.0180
Parking: Driveway
Parking Notes: Driveway
Property Attached Y/N: Yes
Property Sub-Type: Single Family Residence
Sewer: Public Sewer
Special View Info: Garden
Water: Municipal Water
Listed By / Shown By
Listed By
Agency Name: Coldwell Banker Preferred Prop
Agency Phone: 239-369-6161
Shown By
Agent Name: Nicole Marks, P.A.
Agent Phone: (561) 445-8743
Agency Title: Realty 100

Estimate Your Payment
Estimated Payment
$ 934.28 per month $725.53 Principal & Interest $113.67 Property Tax $95.08 Homeowner's InsuranceChange Payment Information


Privacy Policy / DMCA Notice / ADA Accessibility


This site is hosted, designed and copyright
© 1994 - 2026 by
Delta Media Group, Inc. -- Patent Pending --
237 Lauberge Ct. | MLS# A12082384
This single family home located at 237 Lauberge Ct. , Lehigh Acres, FL 33936 is currently listed for sale with an asking price of $326,000. This property was built in 1991 and has 3 bedrooms and 2 full baths. Lauberge Ct. is located in the Amberwood Estates Replat subdivision. Search Amberwood Estates Replat real estate on www.nicolemarksrealtor.com today.