NicoleMarks, P.A.

BEDS4
BATHS3 full
SQUARE FEET2,267
MLS#A4712001
STATUSActive
PROPERTY TYPEResidential - Single Family
SUBDIVISIONLOMA LINDA PARK
Property Description
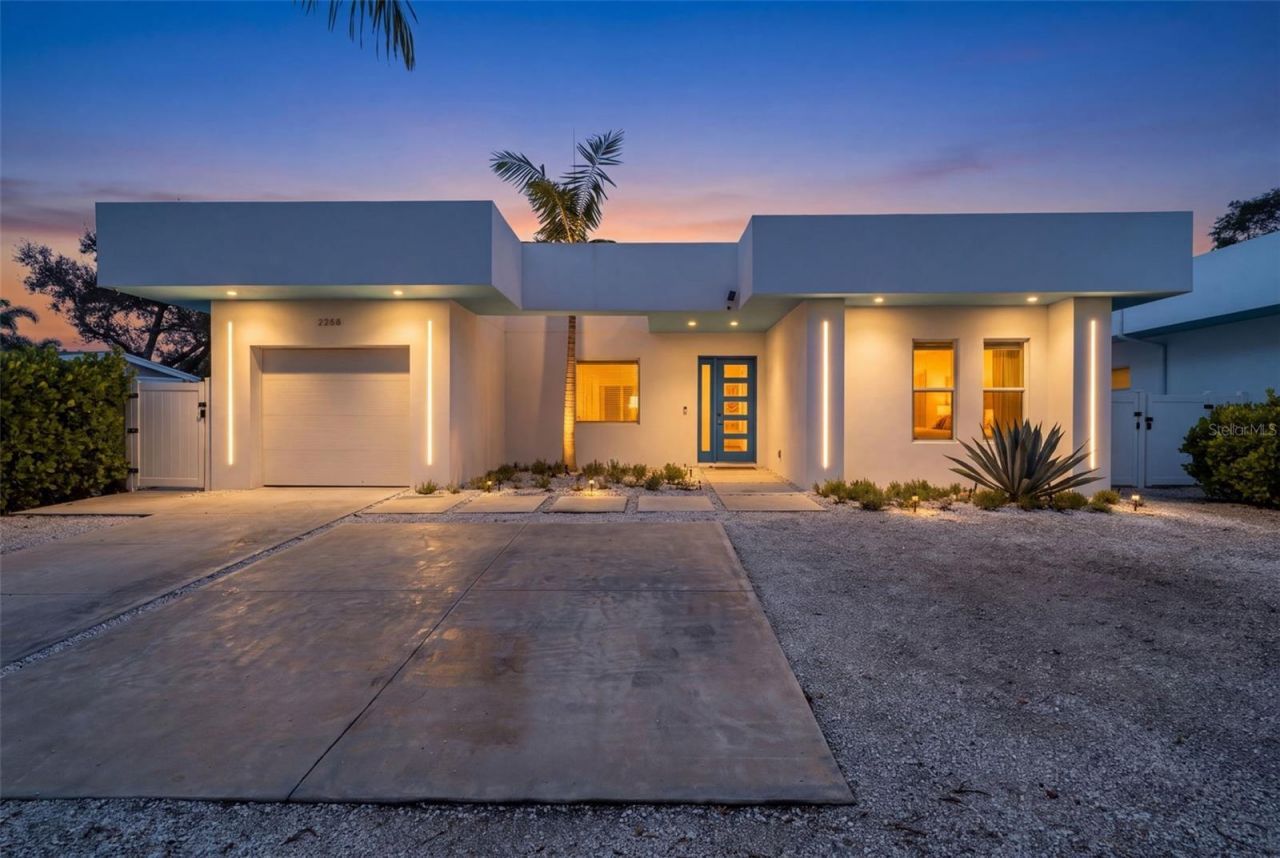
Inspired by the Sarasota School of Architecture, this single-story modern home sits on Waldemere Street, close to Southside Village and downtown Sarasota. Concrete tile floors run throughout an open living, dining and kitchen space lit by clerestory windows and wide sliding glass doors. The kitchen pairs high-gloss flat-panel cabinetry with quartz countertops, a waterfall island that seats four and stainless appliances. The flexible plan offers four bedrooms and three baths, including a primary suite with two closets, direct lanai access and a spa-style bath with a freestanding soaking tub, walk-in rain shower and private water closet. Outside, a covered lanai opens to a private pool with a sun shelf and a fenced yard, finished with zero-scape landscaping and landscape lighting. The home is offered fully furnished and turnkey. The identical home next door is also for sale, and the two may be purchased together; a working gate between the yards opens to join both backyards and pools into one large outdoor space. Combined, the two homes produce more than $260,000 in annual gross rental income; records available to qualified buyers.
Property Features
Property Type: Residential - Single Family
Cooling: Central Air
Fenced: Yes
Heating: Central
Lot Size: 0.17 Acres
Roof Type: Membrane
Stories: 1.0
Taxes: $16,000
Year Built: 2023
Amenities
Solid Surface Counters
Feature Descriptions
Appliances: Built-In Oven, Cooktop, Dishwasher, Disposal, Dryer, Electric Water Heater, Microwave, Washer
Directions: From 41, go east on Waldemere and drive straight to 2365.
Exterior: Block
Fencing: Fenced
Fireplace: Electric
Fireplace Y/N: Yes
Flood Zone Code: X
Flooring: Tile
Foundation: Stem Wall
Home Warranty Y/N: No
Listing Terms: Cash, Conventional
Lot Dimensions: 0.17
Other Equipment: Irrigation Equipment
Ownership: Fee Simple
Pool: In Ground
Property Attached Y/N: No
Property Sub-Type: Single Family Residence
Sewer: Public Sewer
Showing Instructions: Text List Agent, ShowingTime
Special Sale Provisions: None
Swimming Pool: Yes
Utilities: Public
Water: Public
Water Access Y/N: No
Zoning: RSF4
Room Sizes
Great Room: 22x27
Kitchen: 18x16
Primary Bedroom: 18x20
Listed By / Shown By
Listed By
Agency Name: KONA REALTY
Agency Contact: 941-718-8293
Shown By
Agent Name: Nicole Marks, P.A.
Agent Phone: (561) 445-8743
Agency Title: Realty 100

Estimate Your Payment
Estimated Payment
$ 5,449.01 per month $3,638.80 Principal & Interest $1,333.33 Property Tax $476.88 Homeowner's InsuranceChange Payment Information



Member Participants (and their affiliated licensees, if applicable) shall indicate on their websites that IDX information is provided exclusively for consumers’ personal non-commercial use, that it may not be used for any purpose other than to identify prospective properties consumers may be interested in purchasing, that the data is deemed reliable but is not guaranteed by MLS GRID, and that the use of the MLS GRID Data may be subject to an end user license agreement prescribed by the Member Participant’s applicable MLS if any and as amended from time to time. MLS GRID may, at its discretion, require use of other disclaimers as necessary to protect Member Participant, and/or their MLS from liability.
Based on information submitted to the MLS GRID. All data is obtained from various sources and may not have been verified by broker or MLS GRID. Supplied Open House Information is subject to change without notice. All information should be independently reviewed and verified for accuracy. Properties may or may not be listed by the office/agent presenting the information.
Privacy Policy / DMCA Notice / ADA Accessibility


This site is hosted, designed and copyright
© 1994 - 2026 by
Delta Media Group, Inc. -- Patent Pending --
2365 Waldemere Street | MLS# A4712001
This single family home located at 2365 Waldemere Street, Sarasota, FL 34239 is currently listed for sale with an asking price of $1,635,000. This property was built in 2023 and has 4 bedrooms and 3 full baths with 2267 sq. ft. Waldemere Street is located in the LOMA LINDA PARK subdivision. Search LOMA LINDA PARK real estate on www.nicolemarksrealtor.com today.