NicoleMarks, P.A.

BEDS4
BATHS3 full 1 partial
SQUARE FEET3,267
MLS#B26096480
STATUSActive
PROPERTY TYPEResidential - Single Family
SUBDIVISIONINDIAN GROVES
Property Description
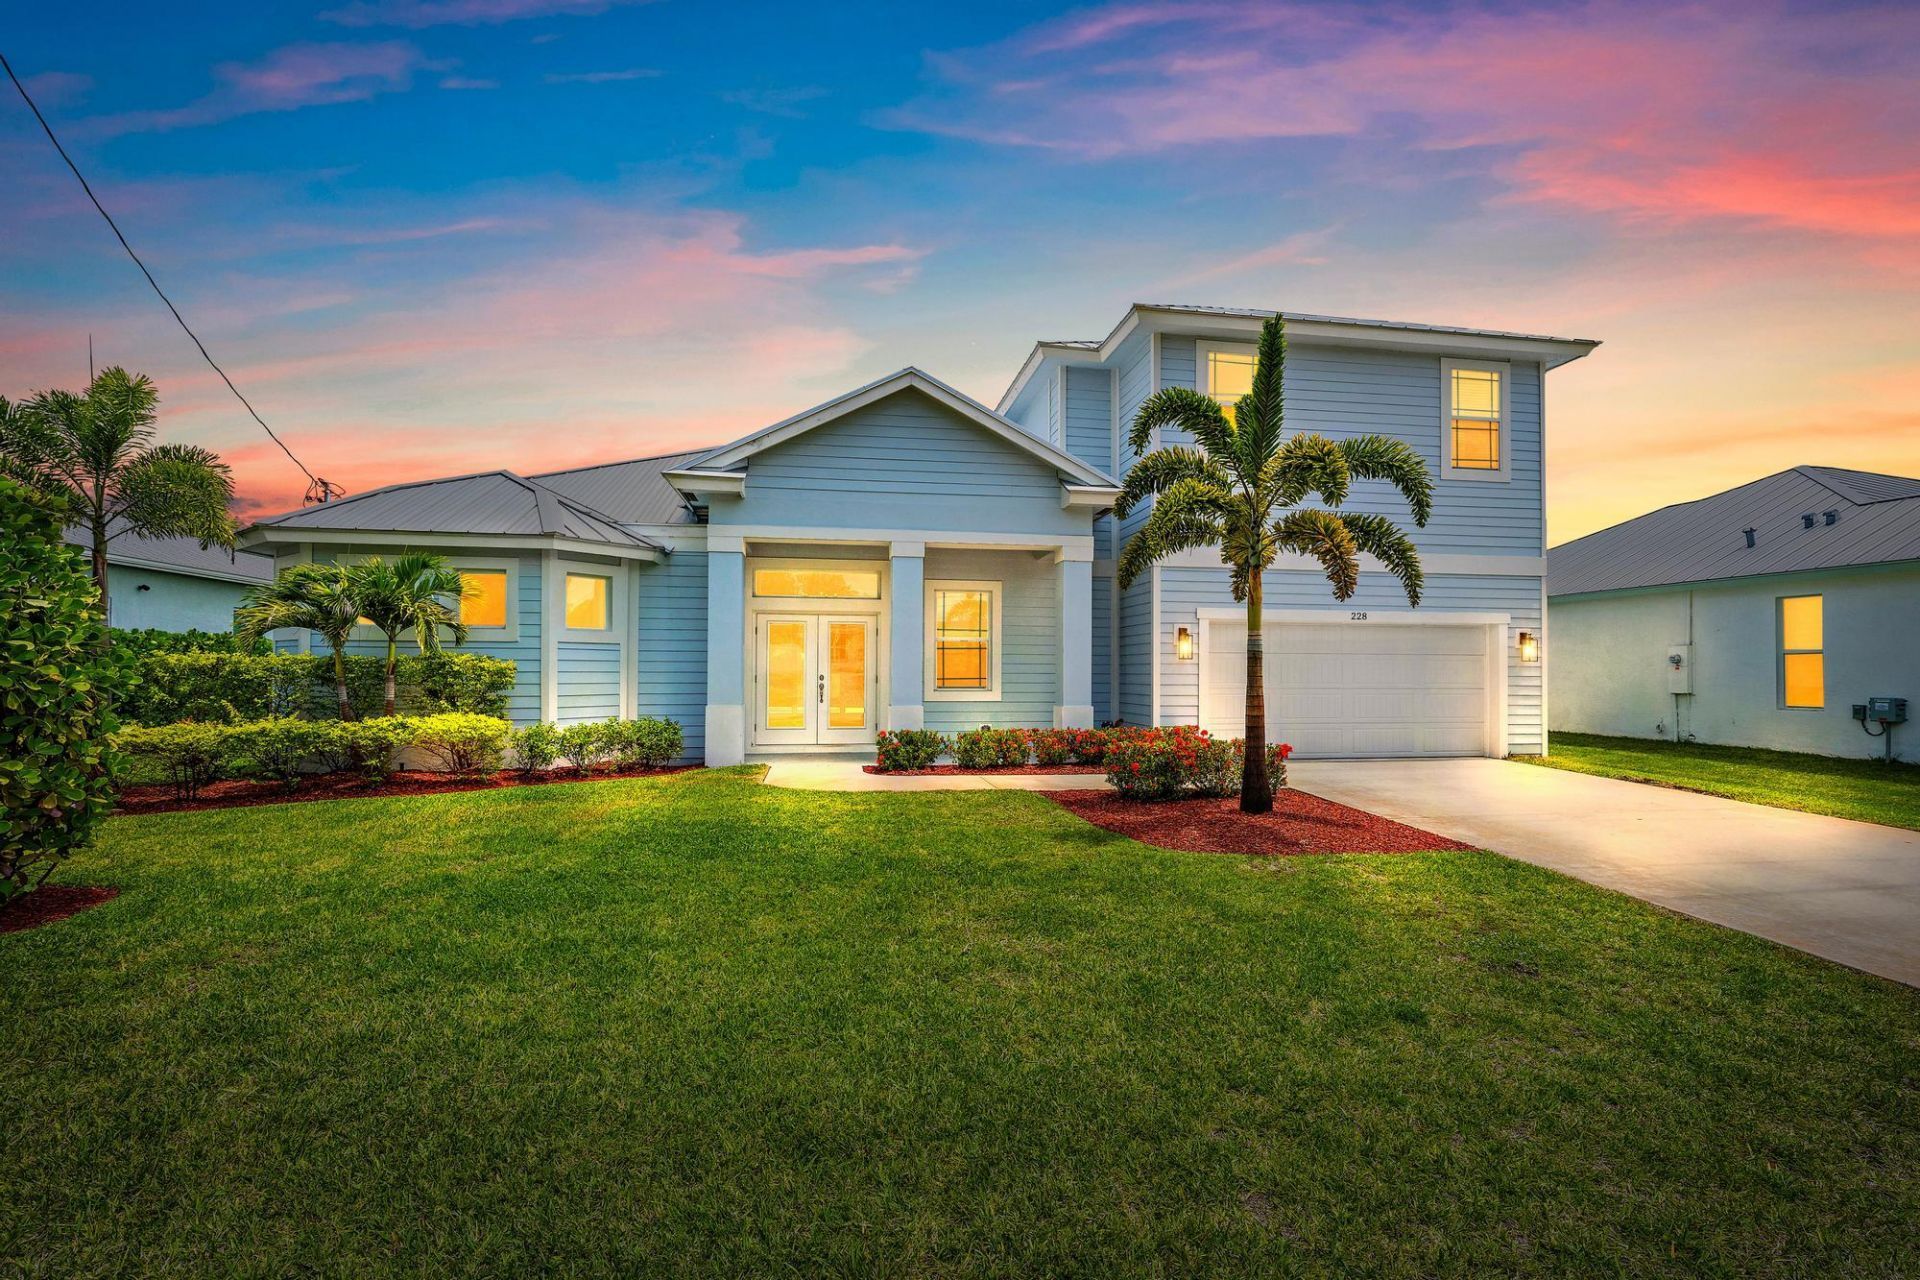
Experience the ultimate Florida waterfront lifestyle in this stunning custom-built 2023 home, just minutes from charming Downtown Stuart! Featuring high-end designer finishes, impact glass, a private pool, and composite dock ideal for paddleboarding, kayaking, jet skiing, or a small boat. The first-floor owner's suite offers beautiful pool and water views, oversized walk-in closets, a soaking tub, and spacious shower. The chef's kitchen boasts a large island, quartz counters, custom cabinets upgraded appliances, abundant storage, and an oversized pantry. Upstairs features three guest bedrooms and two full bathrooms, plus a convenient first-floor powder room. No HOA! Enjoy the freedom to park your RV or boat trailer in the driveway. Luxury waterfront living at its finest!
Property Features
Property Type: Residential - Single Family
Cooling: Central Air, Ceiling Fan(s), Electric
Garage: 2 car attached
Heating: Central, Electric
Home Style: Key West
Lot Size: 0.33 Acres
Roof Type: Metal
Stories: 2.0
Taxes: $12,841
Year Built: 2023
Amenities
High Ceilings
Kitchen Island
Pantry
Walk-In Closet(s)
Bedroom Layout - Split
Feature Descriptions
Appliances: Electric Water Heater, Cooktop, Dryer, Disposal, Dishwasher, Ice Maker, Microwave, Oven, Refrigerator, Water Heater, Washer, Electric Cooktop
Door Features: French Doors
Exterior: Stucco, CBS
Flooring: Ceramic Tile
Furnished: Unfurnished
Guest House Y/N: No
Laundry: Electric Dryer Hookup, Inside, Laundry Room, Washer Hookup
Lot: Landscaped
Lot: Landscaped
Parcel#: 083841007006000110
Parking: Concrete, Driveway, Garage Door Opener, RV Access/Parking, Garage, Attached Garage, Attached
Parking Notes: Concrete, Driveway, Garage Door Opener, RV Access/Par
Patio/Porch: Patio - Covered, Porch - Open, Deck, Patio, Porch
Pets Allowed: Yes, Cats OK, Dogs OK
Pool: In Ground, Concrete, Child Gate, Private
Restrictions: No Restrictions
Security: Smoke Detector(s)
Sewer: Public Sewer
Special View Info: Water, Lagoon
Sprinkler: Auto Sprinkler
SQFT Living: 2571
Structure Type: House
Swimming Pool: Yes
Total Rooms: 9
Utilities: Cable Available, Electricity Available, Sewer Available, Water Connected
Utilities: Cable Available, Electricity Available, Sewer Available, Water Connected
Water: Public
Waterfront Features: Fixed Bridge, Ocean Access, Navigable Water, Mangrove, Other
Windows: Storm Window(s)
Room Sizes
Dining Room: 11 X 10 Level Main
Laundry: 8 X 8 Level Main
Loft: 10 X 9 Level Second
Kitchen: 10 X 18 Level Main
Living Room: 22 X 17 Level Main
Primary Bedroom: 16 X 14 Level Main
Bedroom 2: 11 X 12 Level Second
Bedroom 3: 11 X 12 Level Second
Bedroom 4: 11 X 12 Level Second
Local Schools
High School: Jensen Beach
Middle School: Stuart
Elementary School: J.D. Parker
Listed By / Shown By
Listed By
Agency Name: K2 Realty, Inc. (NPB)
Agency Phone: 561-691-1223
Shown By
Agent Name: Nicole Marks, P.A.
Agent Phone: (561) 445-8743
Agency Title: Realty 100

Estimate Your Payment
Estimated Payment
$ 4,088.25 per month $2,668.45 Principal & Interest $1,070.08 Property Tax $349.71 Homeowner's InsuranceChange Payment Information


Privacy Policy / DMCA Notice / ADA Accessibility


This site is hosted, designed and copyright
© 1994 - 2026 by
Delta Media Group, Inc. -- Patent Pending --
228 SW Indian Groves Drive | MLS# B26096480
This single family home located at 228 SW Indian Groves Drive, Stuart, FL 34994 is currently listed for sale with an asking price of $1,199,000. This property was built in 2023 and has 4 bedrooms and 3 full and 1 partial baths with 3267 sq. ft. SW Indian Groves Drive is located in the INDIAN GROVES subdivision. Search INDIAN GROVES real estate on www.nicolemarksrealtor.com today.