NicoleMarks, P.A.

BEDS3
BATHS2 full
SQUARE FEET1,602
MLS#TB8564714
STATUSActive
PROPERTY TYPEResidential - Single Family
SUBDIVISIONSPRING LAKE OF CLEARWATER
Property Description
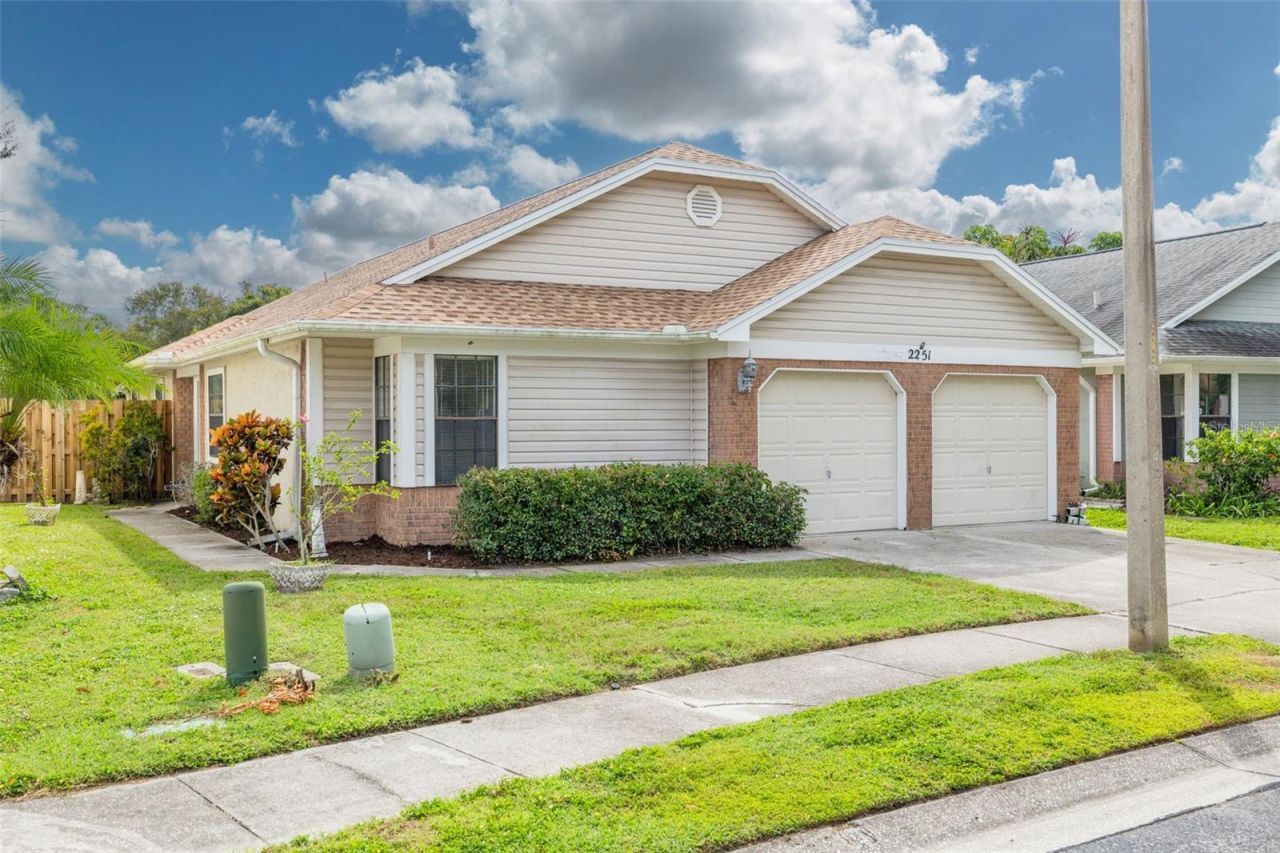
RARE WATERFRONT OPPORTUNITY IN SPRING LAKE! Enjoy beautiful water views from the moment you step through the front door! This 3-bedroom, 2-bathroom home offers a desirable split floor plan, a 2-car garage, and stunning water views from the entry, kitchen, living room, and primary bedroom. The spacious living room features double sliding glass doors that open to a screened lanai, creating the perfect setting to relax and enjoy the peaceful waterfront scenery. A separate family room offers a cozy fireplace accented by built-in wood shelving on both sides. The kitchen opens to the dining area, providing a comfortable layout for everyday living and entertaining. The primary suite features a walk-in closet, sliding glass doors to the lanai, and an ensuite bathroom with double sinks. Two additional bedrooms share a conveniently located hall bathroom. Recent improvements include a NEW ROOF (2026), NEW WATER HEATER (2026), and FRESH INTERIOR PAINT on walls and ceilings. HVAC was installed in 2009. While the home could benefit from additional updates and TLC, it offers an incredible opportunity to make it your own while enjoying a waterfront setting that's hard to find. Located in the Spring Lake community, residents also enjoy access to a community pool. Bring your vision and take advantage of this rare waterfront opportunity!
Property Features
Property Type: Residential - Single Family
Cooling: Central Air
Garage: 2 car attached
Heating: Central
Lot Size: 0.14 Acres
Roof Type: Shingle
Stories: 1.0
Taxes: $7,575
Year Built: 1988
Amenities
Ceiling Fans(s)
High Ceilings
Private Mailbox
Private Yard
Rain Gutters
Feature Descriptions
Appliances: Dishwasher, Electric Water Heater, Range, Range Hood, Refrigerator
Association Amenities: Pool, Tennis Court(s)
Community Features: Deed Restrictions, Pool, Tennis Court(s)
Directions: From US Highway 19 go West on Countryside Blvd, right on Oak Neck, Left on Greenbriar Blvd, right on Virginia Ave, Left on Springrain
Exterior: Stucco, Frame
Fireplace: Family Room, Wood Burning
Fireplace Y/N: Yes
Flood Zone Code: A
Flooring: Carpet, Linoleum, Vinyl
Foundation: Slab
HOA Fee: 144.99/ Monthly
HOA Y/N: Yes
Home Warranty Y/N: No
Lot: City Limits
Lot Dimensions: 0.14
Number of Pets: 4
Other Equipment: Private Yard
Ownership: Fee Simple
Pets Allowed: Cats OK, Dogs OK
Pets Restrictions: Maximum 4 pets per household, excluding fish and reptiles. No chickens, ducks, quail, or other poultry. See pg 6 of Rules & Regulations (October 2023)
Property Attached Y/N: No
Property Sub-Type: Single Family Residence
Sewer: Public Sewer
Showing Instructions: Supra Lock Box, ShowingTime
Special Sale Provisions: None
Special View Info: Water
Utilities: Electricity Connected, Public, Water Connected
Water: Public
Water Access: Pond
Water Access Y/N: Yes
Water View: Pond
Room Sizes
Balcony/Porch/Lanai: 8x33.5
Bedroom 1: 10x12
Bedroom 2: 11.5x12
Primary Bedroom: 16x13
Family Room: 12x21
Living Room: 18x11
Kitchen: 12.5x10
Local Schools
High School: Dunedin High-PN
Middle School: Dunedin Highland Middle-PN
Elementary School: Garrison-Jones Elementary-PN
Listed By / Shown By
Listed By
Agency Name: COLDWELL BANKER REALTY
Agency Contact: 727-781-3700
Shown By
Agent Name: Nicole Marks, P.A.
Agent Phone: (561) 445-8743
Agency Title: Realty 100

Estimate Your Payment
Estimated Payment
$ 1,701.07 per month $945.87 Principal & Interest $631.25 Property Tax $123.96 Homeowner's InsuranceChange Payment Information



Member Participants (and their affiliated licensees, if applicable) shall indicate on their websites that IDX information is provided exclusively for consumers’ personal non-commercial use, that it may not be used for any purpose other than to identify prospective properties consumers may be interested in purchasing, that the data is deemed reliable but is not guaranteed by MLS GRID, and that the use of the MLS GRID Data may be subject to an end user license agreement prescribed by the Member Participant’s applicable MLS if any and as amended from time to time. MLS GRID may, at its discretion, require use of other disclaimers as necessary to protect Member Participant, and/or their MLS from liability.
Based on information submitted to the MLS GRID. All data is obtained from various sources and may not have been verified by broker or MLS GRID. Supplied Open House Information is subject to change without notice. All information should be independently reviewed and verified for accuracy. Properties may or may not be listed by the office/agent presenting the information.
Privacy Policy / DMCA Notice / ADA Accessibility


This site is hosted, designed and copyright
© 1994 - 2026 by
Delta Media Group, Inc. -- Patent Pending --
2251 Springrain Drive | MLS# TB8564714
This single family home located at 2251 Springrain Drive , Clearwater, FL 33763 is currently listed for sale with an asking price of $425,000. This property was built in 1988 and has 3 bedrooms and 2 full baths with 1602 sq. ft. Springrain Drive is located in the SPRING LAKE OF CLEARWATER subdivision. Search SPRING LAKE OF CLEARWATER real estate on www.nicolemarksrealtor.com today.