NicoleMarks, P.A.

BEDS4
BATHS2 full 1 partial
SQUARE FEET1,737
MLS#A12075842
STATUSActive
PROPERTY TYPEResidential - Townhouse
SUBDIVISIONSECTORS 3 4 BOUNDARY PL
Property Description
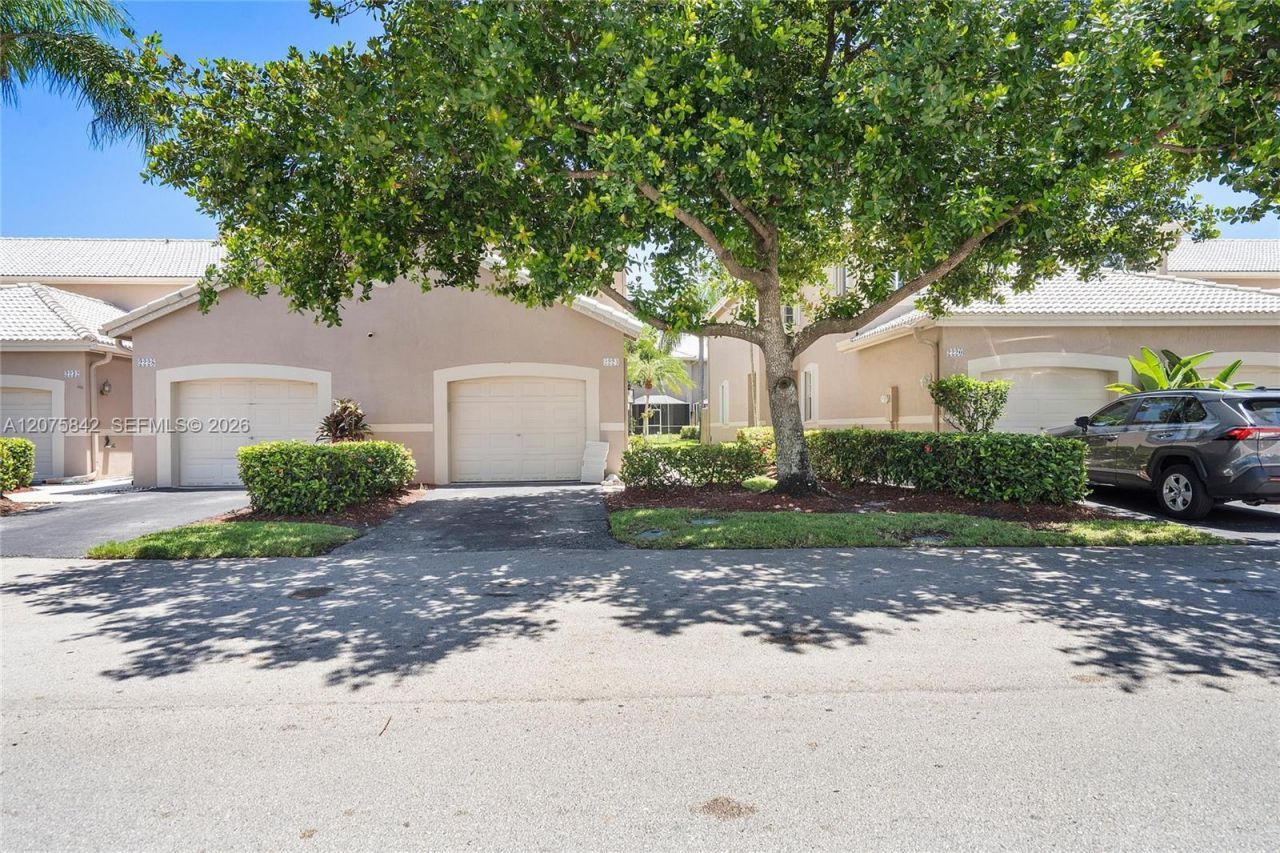
LOOK NO FURTHER, NEW ROOF, MOVE IN READY! WELCOME TO THIS BEAUTIFUL UPDATED 2 STORY CORNER TOWNHOME IN ONE OF WESTONS MOST DESIRABLE COMMUNITIES. ALMOST 1800 SQAURE FEET SPACIOUS 4 BEDROOMS 2 AND A HALF BATHROOMS WITH A ONE - CAR GARAGE. THE CORNER LOCATION BRINGS IN A TON OF NATURAL LIGHT, OPEN KITCHEN UPDATED CABINETS AND GRANITE COUNTER TOPS. BIG BEDROOMS WITH PLENTY OF CLOSETS, UPDATED BATHROOMS, TILE AND LAMINATE FLOORS THROUGHOUT. PLUS, A NICE SCREENED IN PATIO FOR RELAXING OR GRILLING. WESTONS TOP-RATED SCHOOLS, PARKS AND SHOPPING. SUBURBAN EASE, DONE RIGHT.
Property Features
Property Type: Residential - Townhouse
Cooling: Central Air
Garage: 1
Heating: Central
Home Style: Corner Unit
Stories: 2.0
Taxes: $10,949
Year Built: 1998
Amenities
First Floor Entry
Built-in Features
Closet Cabinetry
Other
Feature Descriptions
Appliances: Dishwasher, Disposal, Dryer, Electric Range, Microwave, Refrigerator, Washer
Association Amenities: Pool, Private Pool
Crops Included Y/N: No
Days on Site: 14
Exterior: Concrete Block Construction
Flooring: Tile
HOA Fee: 216/ Monthly
Home Warranty Y/N: No
Lease Considered Y/N: No
Listing Terms: Conventional, FHA, FHA-Va Approved, VA Loan
Parcel#: 493935030086
Parking: 1 Space,2 Or More Spaces, Additional Spaces Available, Assigned, Guest, None, Limited # Of Vehicle
Parking Notes: 1 Space,2 Or More Spaces, Additional Spaces Availab
Patio/Porch: Patio, Screened Porch
Property Attached Y/N: Yes
Property Sub-Type: Townhouse
Security: No Security
Senior Community: Yes
Special View Info: Garden View
Swimming Pool: Yes
Local Schools
High School: Cypress Bay
Middle School: Falcon Cove
Elementary School: Gator Run
Listed By / Shown By
Listed By
Agency Name: Compass Florida, LLC
Agency Phone: 954-477-7332
Shown By
Agent Name: Nicole Marks, P.A.
Agent Phone: (561) 445-8743
Agency Title: Realty 100

Estimate Your Payment
Estimated Payment
$ 2,470.58 per month $1,377.63 Principal & Interest $912.42 Property Tax $180.54 Homeowner's InsuranceChange Payment Information


Privacy Policy / DMCA Notice / ADA Accessibility


This site is hosted, designed and copyright
© 1994 - 2026 by
Delta Media Group, Inc. -- Patent Pending --
2224 Salerno Cir | MLS# A12075842
This townhouse located at 2224 Salerno Cir, Weston, FL 33327 is currently listed for sale with an asking price of $619,000. This property was built in 1998 and has 4 bedrooms and 2 full and 1 partial baths with 1737 sq. ft. Salerno Cir is located in the SECTORS 3 4 BOUNDARY PL subdivision. Search SECTORS 3 4 BOUNDARY PL real estate on www.nicolemarksrealtor.com today.