NicoleMarks, P.A.

BEDS4
BATHS3 full
SQUARE FEET1,875
MLS#A4704460
STATUSActive
PROPERTY TYPEResidential - Single Family
SUBDIVISIONSARASOTA SPGS
Property Description
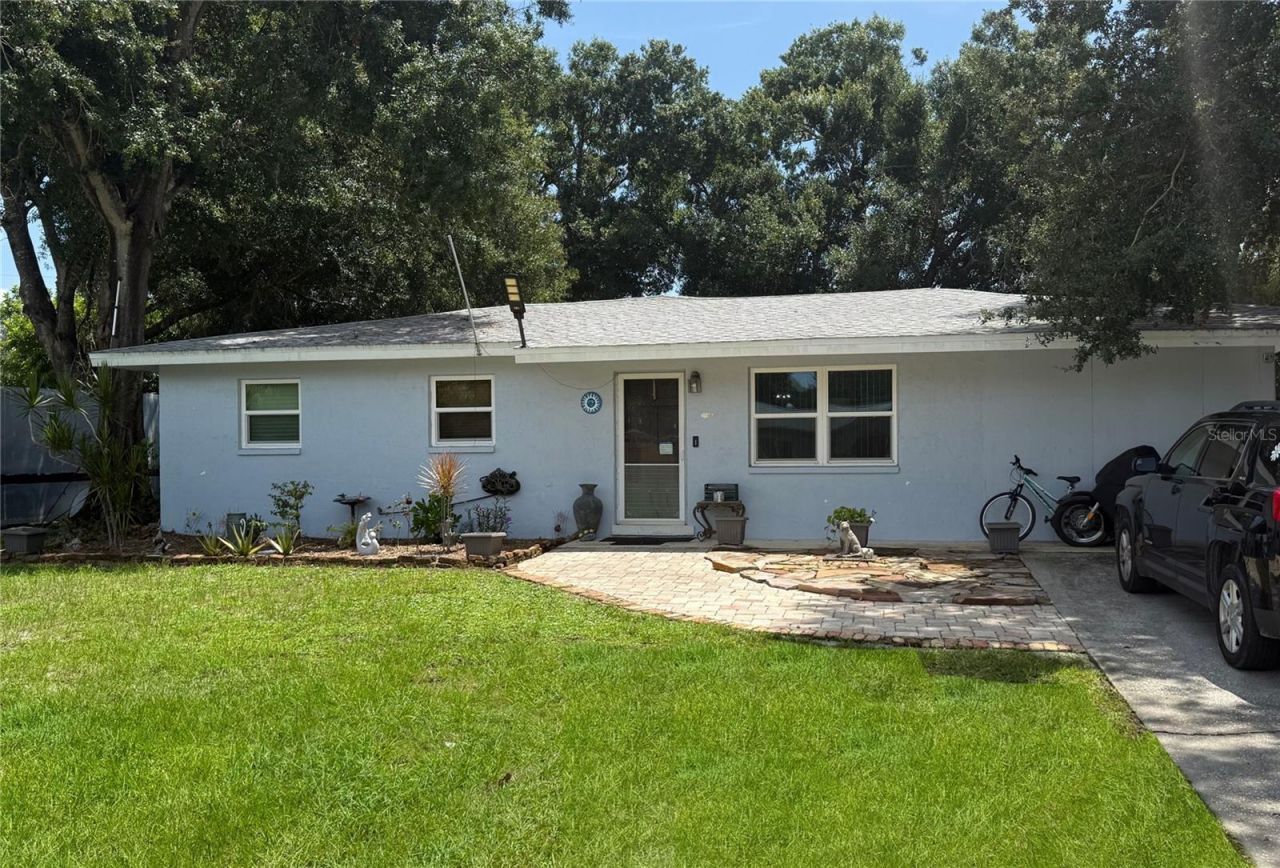
Virtually Staged. Well-maintained, thoughtfully improved, and exceptionally versatile, 2143 Amanda Dr offers the space, modern functionality, and major infrastructure updates today's Sarasota buyers desire. This carpet-free 4-bedroom, 3-bathroom Sarasota Springs home features over 1,800 square feet of living area on a fully fenced quarter-acre lot (~10,778 sq ft) framed by mature shade trees. The main living area boasts an open-concept flow, connecting directly to an expanded kitchen with generous counter space, sleek pendant lighting, and a custom breakfast bar built for effortless daily living and entertaining. Extending beyond the original layout, a permitted 2017 addition adds immense multi-generational versatility-featuring two private bedrooms, a full bathroom, a secondary family room, and a kitchen-style prep station complete with a sink, refrigerator, and cabinetry, making it ideal for guests, extended family, or a dedicated home workspace. Designed for total peace of mind and low utility costs, the property showcases an outstanding history of permitted improvements: a brand-new 2026 HVAC system, 2021 solar PV array and solar water-heating system, 2018 impact-resistant windows, a 2015 200-amp electrical panel and service upgrade, 2014 ductwork replacement and 3rd bath addition, and a 2013 shingle reroof. Situated in high-and-dry Flood Zone X (no mandatory flood insurance required) and connected to Sarasota County public sewer and water, this move-in-ready sanctuary is minutes from I-75, top Sarasota schools, shopping, dining, and Siesta Key beaches.
Property Features
Property Type: Residential - Single Family
Cooling: Central Air
Fenced: Yes
Heating: Electric
Home Style: Florida, Ranch
Lot Size: 0.25 Acres
Roof Type: Built-Up, Shingle
Stories: 1.0
Taxes: $2,483
Year Built: 1974
Amenities
Ceiling Fans(s)
Private Entrance
Private Yard
Rain Gutters
Storage
Feature Descriptions
Accessibility Features: Accessible Bedroom, Visitor Bathroom
Additional Rooms: Interior In-Law Suite w/No Private Entry
Appliances: Dishwasher, Range, Range Hood, Refrigerator
Directions: FROM THE NORTH (Fruitville Rd): Head south on McIntosh Rd from Fruitville Rd for approximately 1.5 miles. Turn left (east) onto Webber St, then take your first left (north) onto Amanda Dr. Follow Amanda Dr straight ahead; 2143 Amanda Dr will be on your ri
Exterior: Block, HardiPlank Type, Stucco
Fencing: Chain Link
Flood Zone Code: X
Flooring: Laminate, Tile
Foundation: Slab
Home Warranty Y/N: No
Listing Terms: Cash, Conventional
Lot: In County, Oversized Lot, Private, Paved
Lot Dimensions: 0.25
Other Equipment: Private Entrance, Private Yard
Ownership: Fee Simple
Parking: Driveway, On Street, Oversized, Parking Pad
Parking Notes: Driveway, On Street, Oversized, Parking Pad
Patio/Porch: Patio
Property Attached Y/N: No
Property Sub-Type: Single Family Residence
Sewer: Public Sewer
Showing Instructions: Supra Lock Box, Appointment Only, ShowingTime
Special Sale Provisions: None
Utilities: Electricity Connected
Vegetation: Oak Trees, Trees/Landscaped
Water: Public
Water Access Y/N: No
Windows: Double Pane Windows, Insulated Windows, Window Treatments
Zoning: RSF3
Room Sizes
Primary Bedroom: 14x10
Bedroom 2: 11x9
Bedroom 3: 12x10
Bedroom 4: 12x11
Living Room: 16x15
Dining Room: 8x10
Kitchen: 9x7
Laundry: 8x6
Primary Bathroom: 8x5
Bathroom 2: 8x5
Bathroom 3: 10x6
Local Schools
High School: Sarasota High
Middle School: McIntosh Middle
Elementary School: Brentwood Elementary
Listed By / Shown By
Listed By
Agency Name: PREFERRED SHORE LLC
Agency Contact: 941-999-1179
Shown By
Agent Name: Nicole Marks, P.A.
Agent Phone: (561) 445-8743
Agency Title: Realty 100

Estimate Your Payment
Estimated Payment
$ 1,150.88 per month $834.59 Principal & Interest $206.92 Property Tax $109.38 Homeowner's InsuranceChange Payment Information



Member Participants (and their affiliated licensees, if applicable) shall indicate on their websites that IDX information is provided exclusively for consumers’ personal non-commercial use, that it may not be used for any purpose other than to identify prospective properties consumers may be interested in purchasing, that the data is deemed reliable but is not guaranteed by MLS GRID, and that the use of the MLS GRID Data may be subject to an end user license agreement prescribed by the Member Participant’s applicable MLS if any and as amended from time to time. MLS GRID may, at its discretion, require use of other disclaimers as necessary to protect Member Participant, and/or their MLS from liability.
Based on information submitted to the MLS GRID. All data is obtained from various sources and may not have been verified by broker or MLS GRID. Supplied Open House Information is subject to change without notice. All information should be independently reviewed and verified for accuracy. Properties may or may not be listed by the office/agent presenting the information.
Privacy Policy / DMCA Notice / ADA Accessibility


This site is hosted, designed and copyright
© 1994 - 2026 by
Delta Media Group, Inc. -- Patent Pending --
2143 Amanda Drive | MLS# A4704460
This single family home located at 2143 Amanda Drive, Sarasota, FL 34232 is currently listed for sale with an asking price of $375,000. This property was built in 1974 and has 4 bedrooms and 3 full baths with 1875 sq. ft. Amanda Drive is located in the SARASOTA SPGS subdivision. Search SARASOTA SPGS real estate on www.nicolemarksrealtor.com today.