NicoleMarks, P.A.

BEDS3
BATHS3 full
SQUARE FEET2,356
MLS#O6439271
STATUSActive
PROPERTY TYPEResidential - Single Family
SUBDIVISIONRIVIERA BELLA
Property Description
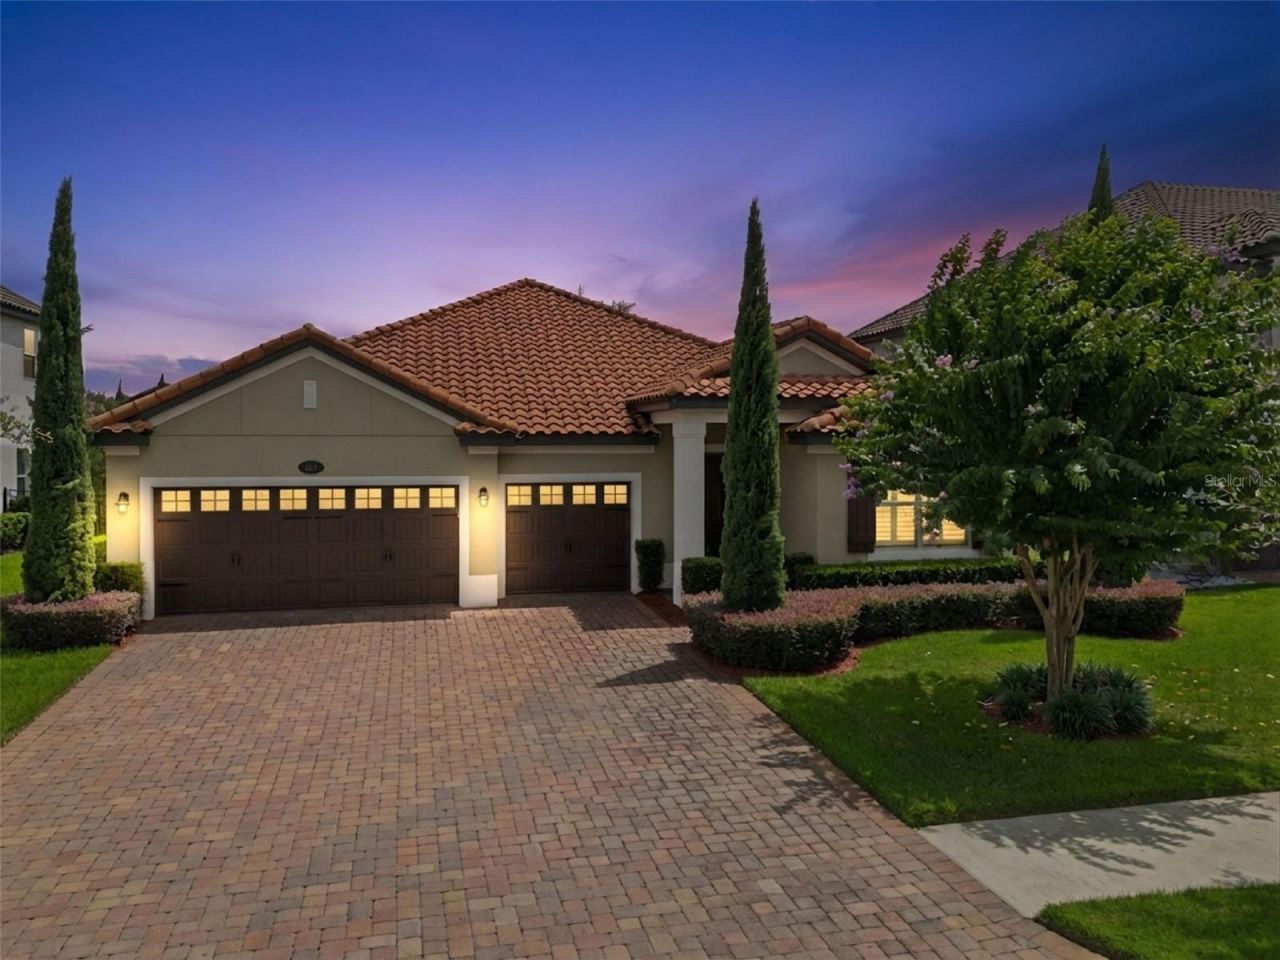
Welcome to 211 Lugano Way, located in the gated, riverfront community of Riviera Bella in DeBary. This spacious home offers a bright, open layout with neutral finishes, tile throughout the main living areas, recessed lighting, and plantation shutters throughout. Just off the entry, a versatile flex space provides the perfect setting for a home office, sitting room, playroom, or additional living area, while a guest bedroom and nearby full bath create a convenient and private arrangement for visitors.The kitchen serves as the heart of the home and features granite countertops, abundant cabinetry, stainless steel appliances, a gas range, tiled backsplash, and a large center island with generous prep space, storage, and room for seating. The kitchen flows seamlessly into the dining and living areas, where multiple windows bring in natural light and sliding glass doors open to the covered, screened paver lanai overlooking the fenced backyard.The spacious primary suite is highlighted by a tray ceiling, ceiling fan, plantation shutters, and a custom walk-in closet system with built-in shelving, drawers, and hanging space. The en-suite bath features dual vanities with granite countertops, a garden soaking tub, separate glass-enclosed shower, and private water closet. Additional bedrooms offer flexibility for guests, family, or additional workspace, and one of the secondary bedrooms also features a custom closet organization system for added storage and functionality.Additional highlights include an interior laundry room with cabinetry and an oversized three-car garage featuring Pebble Tec flooring, overhead storage racks, and extensive storage cabinetry, providing an organized and highly functional space for vehicles, tools, recreational gear, and everyday storage.Residents of Riviera Bella enjoy a gated community setting along the St. Johns River, with amenities that include a resort-style pool, clubhouse, fitness center, playground, splash park, walking and exercise trails, riverfront recreational areas, and community access to the St. Johns River. The community also offers convenient access to I-4, SunRail, shopping, dining, and surrounding Central Florida destinations.With its flexible living spaces, custom closet systems, spacious primary suite, screened outdoor living area, upgraded three-car garage, and access to Riviera Bella's extensive amenities, 211 Lugano Way offers a comfortable and well-appointed DeBary lifestyle.Schedule your showing today! Use our preferred lender and receive $2,000 toward closing costs. First responders and military members, ask about our appreciation discount. Exclusive offer: purchase this home with VA 0% down financing available for those who qualify. Rate buydown options are also available. For more information on these exclusive offers, call the listing agent directly using the information below.
Property Features
Property Type: Residential - Single Family
Cooling: Central Air
Fenced: Yes
Garage: 3 car attached
Heating: Electric
Home Style: Mediterranean
Lot Size: 0.19 Acres
Roof Type: Concrete, Tile
Stories: 1.0
Taxes: $7,234
Year Built: 2018
Amenities
Built-in Features
Eat-in Kitchen
Open Floorplan
Thermostat
Tray Ceiling(s)
Walk-In Closet(s)
Window Treatments
Lighting
Private Mailbox
Private Yard
Feature Descriptions
Additional Rooms: Bonus Room
Appliances: Dishwasher, Disposal, Dryer, Microwave, Range, Refrigerator, Washer
Association Amenities: Clubhouse, Fitness Center, Gated, Park, Playground, Pool, Recreation Facilities, Security
Community Features: Clubhouse, Fitness Center, Gated Community - Guard, Golf Carts OK, Park, Playground, Pool, Sidewalks
Directions: From I-4, take Exit 104 for US-17/92 and head north toward DeBary. Turn left onto Fort Florida Road, then continue toward the Riviera Bella entrance. Enter through the gate and follow the community roads to Lugano Way. Continue to 211 Lugano Way.
Exterior: Block, Concrete, Stucco
Fencing: Fenced
Flood Zone Code: X
Flooring: Carpet, Ceramic Tile
Foundation: Concrete Perimeter, Slab
Garage Dimensions: 31x20
HOA Fee: 450/ Quarterly
HOA Y/N: Yes
Home Warranty Y/N: No
Listing Terms: Cash, Conventional, FHA, VA Loan
Lot Dimensions: 0.19
Other Equipment: Private Yard
Ownership: Fee Simple
Patio/Porch: Enclosed, Patio, Screened
Pets Allowed: Yes
Pets Restrictions: Buyer/ Buyer's Agent to Verify Pet Restrictions with HOA.
Property Attached Y/N: No
Property Sub-Type: Single Family Residence
Security: Gated Community, Security Fencing/Lighting/Alarms
Sewer: Public Sewer
Showing Instructions: Sentri Lock Box, Go Direct, See Remarks, ShowingTime
Special Sale Provisions: None
Utilities: BB/HS Internet Available, Cable Available, Cable Connected, Electricity Available, Electricity Connected, Fiber Optics, Natural Gas Available, Natural Gas Connected, Phone Available, Public, Sewer Available, Sewer Connected, Water Available, Water Connected
Water: Public
Water Access Y/N: No
Windows: Shutters
Zoning: R1
Room Sizes
Primary Bedroom: 13x17
Primary Bathroom: 10x13
Living Room: 18x13
Dining Room: 14x11
Kitchen: 11x15
Bedroom 2: 13x11
Bathroom 2: 5x9
Laundry: 8x9
Bedroom 3: 11x11
Bathroom 3: 8x5
Bonus Room: 13x11
Local Schools
High School: University High School-VOL
Middle School: River Springs Middle School
Elementary School: Debary Elem
Listed By / Shown By
Listed By
Agency Name: DESIGN OR LIST IT INC
Agency Contact: 407-242-3933
Shown By
Agent Name: Nicole Marks, P.A.
Agent Phone: (561) 445-8743
Agency Title: Realty 100

Estimate Your Payment
Estimated Payment
$ 1,909.28 per month $1,155.07 Principal & Interest $602.83 Property Tax $151.38 Homeowner's InsuranceChange Payment Information



Member Participants (and their affiliated licensees, if applicable) shall indicate on their websites that IDX information is provided exclusively for consumers’ personal non-commercial use, that it may not be used for any purpose other than to identify prospective properties consumers may be interested in purchasing, that the data is deemed reliable but is not guaranteed by MLS GRID, and that the use of the MLS GRID Data may be subject to an end user license agreement prescribed by the Member Participant’s applicable MLS if any and as amended from time to time. MLS GRID may, at its discretion, require use of other disclaimers as necessary to protect Member Participant, and/or their MLS from liability.
Based on information submitted to the MLS GRID. All data is obtained from various sources and may not have been verified by broker or MLS GRID. Supplied Open House Information is subject to change without notice. All information should be independently reviewed and verified for accuracy. Properties may or may not be listed by the office/agent presenting the information.
Privacy Policy / DMCA Notice / ADA Accessibility


This site is hosted, designed and copyright
© 1994 - 2026 by
Delta Media Group, Inc. -- Patent Pending --
211 Lugano Way | MLS# O6439271
This single family home located at 211 Lugano Way , Debary, FL 32713 is currently listed for sale with an asking price of $519,000. This property was built in 2018 and has 3 bedrooms and 3 full baths with 2356 sq. ft. Lugano Way is located in the RIVIERA BELLA subdivision. Search RIVIERA BELLA real estate on www.nicolemarksrealtor.com today.