NicoleMarks, P.A.

BEDS1
BATHS1 full
SQUARE FEET645
MLS#B26071737
STATUSActive
PROPERTY TYPEResidential - Condominium
SUBDIVISIONCANTERBURY CONDOS
Property Description
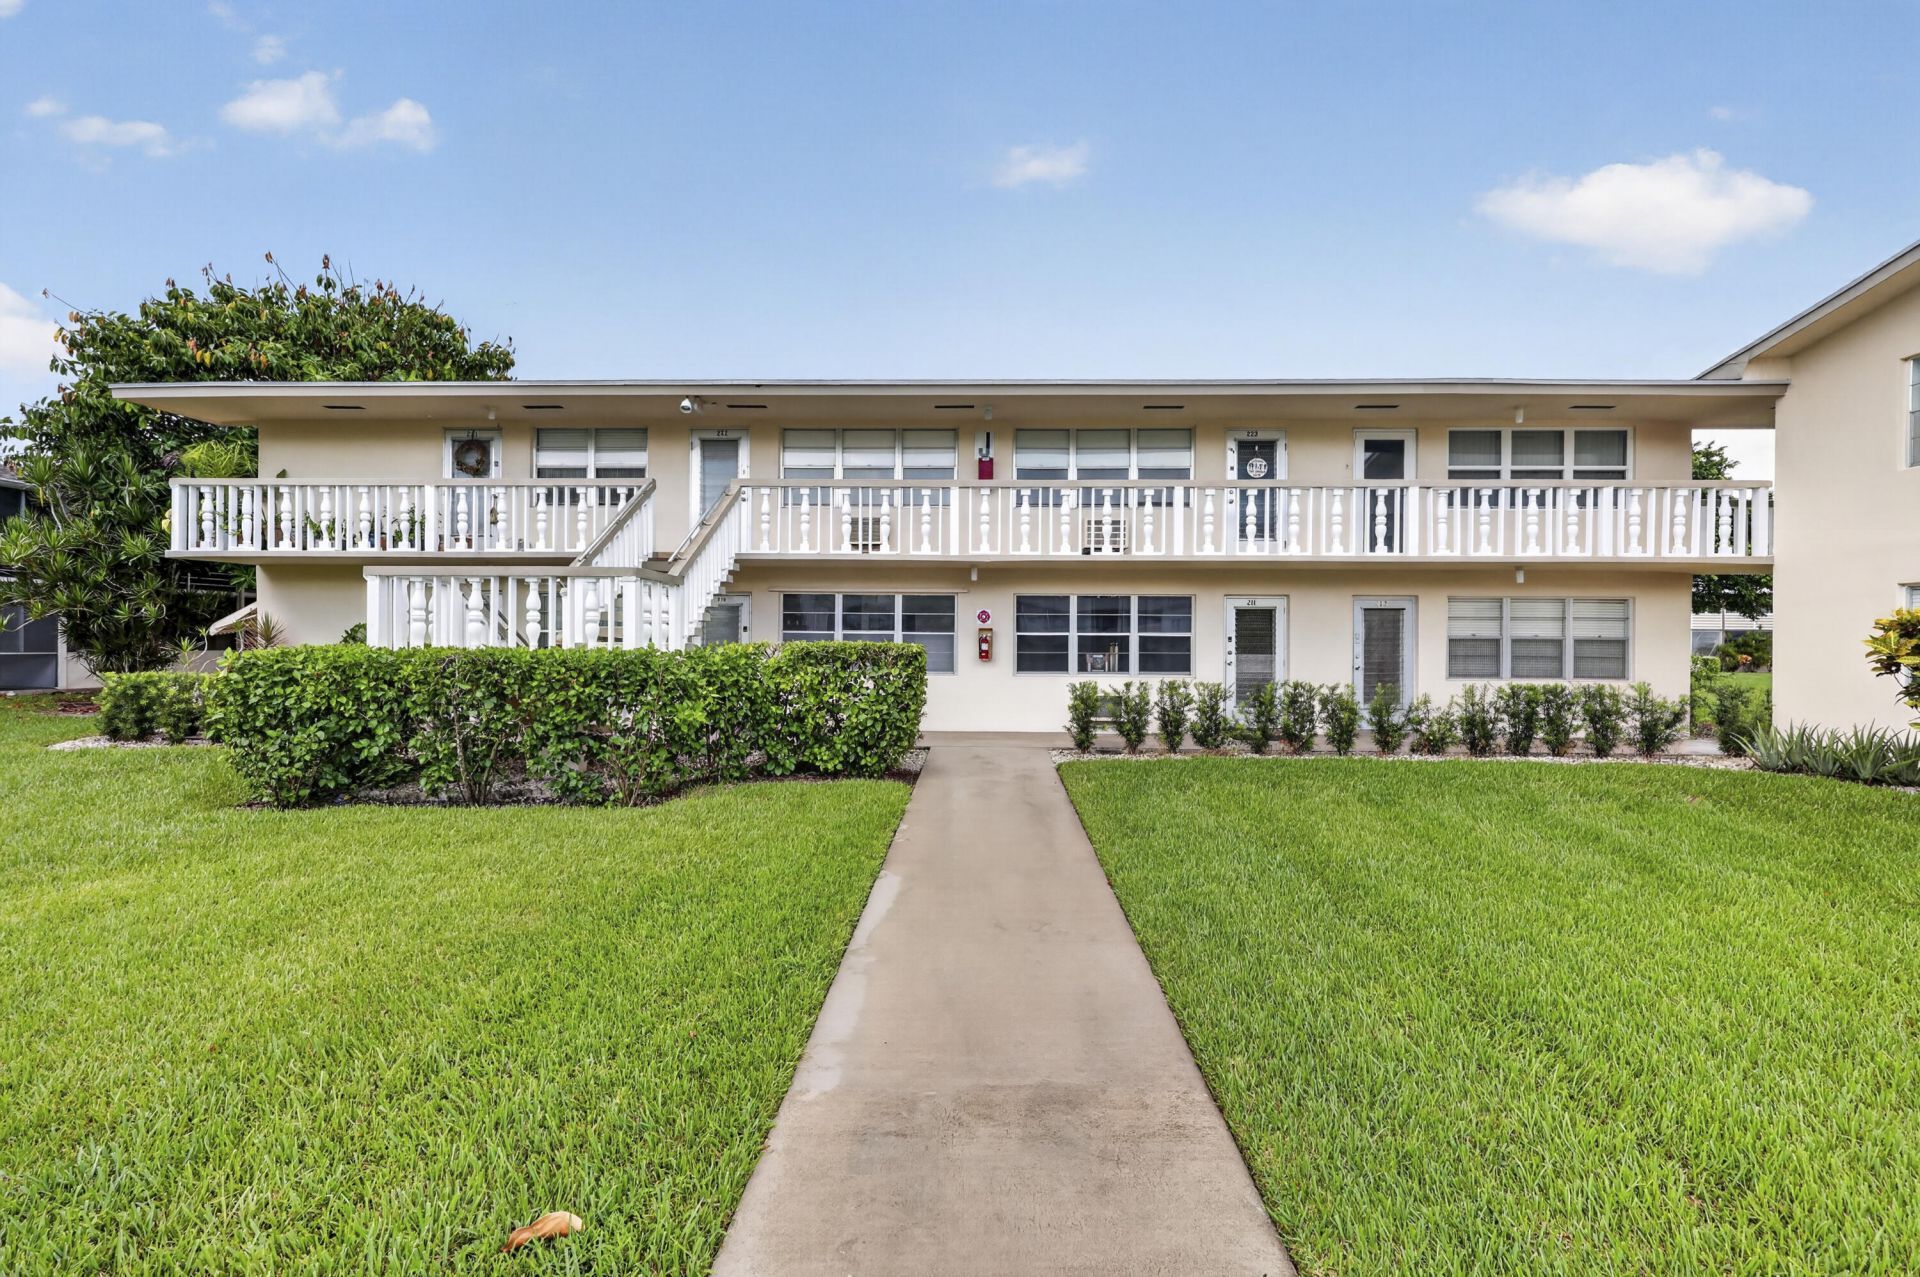
Welcome to the paradise of South Florida, resort-style senior social living at its absolute best. Enjoy wonderful winter weather in this condo and experience the distinct Century Village ''way of life'' with luxurious recreational facilities and abundant social activities. Nestled in the heart of vibrant West Palm Beach, this bright and charming, lightly updated, one bedroom, one bath condo on the ground floor. Screened and enclosed Lanai Building is in very good condition with no upcoming maintenance and NO SPECIAL ASSESSMENTS! Very low HOA fees. Convenient to laundry room and mailbox.enjoy resort-style 55+ living at its best!
Property Features
Property Type: Residential - Condominium
Cooling: Central Air, Ceiling Fan(s), Ductless, Wall/Window Un
Heating: Window/Wall
Roof Type: Shingle
Stories: 1.0
Taxes: $1,054
Year Built: 1973
Amenities
Pantry
None
Feature Descriptions
Appliances: Electric Range, Refrigerator, Range
Association Amenities: Clubhouse, Fitness Center, Laundry, Courtesy Bus, Pickleball Court(s), Security
Association Fee Includes: Cable TV, Insurance, Pest Control, Trash, Common Areas
Days on Site: 2
Exterior: Stucco, CBS
Flooring: Ceramic Tile, Tile, Wood
HOA Fee: $457.8/ Monthly
Laundry: Common Area
Parcel#: 00424323310102100
Parking: Assigned
Parking Notes: Assigned
Patio/Porch: Patio
Pets Allowed: No
Restrictions: Buyer Approval Required, Parking - No RV
Sewer: Public Sewer
SQFT Living: 570
Structure Type: Multi Family
Total Rooms: 3
Utilities: Cable Available
Utilities: Cable Available
Water: Public
Local Schools
High School: Palm Beach Lakes
Middle School: Bear Lakes
Elementary School: Grassy Waters
Listed By / Shown By
Listed By
Agency Name: CGI Realty
Agency Phone: 561-507-0107
Shown By
Agent Name: Nicole Marks, P.A.
Agent Phone: (561) 445-8743
Agency Title: Realty 100

Estimate Your Payment
Estimated Payment
$ 264.04 per month $155.79 Principal & Interest $87.83 Property Tax $20.42 Homeowner's InsuranceChange Payment Information


Privacy Policy / DMCA Notice / ADA Accessibility


This site is hosted, designed and copyright
© 1994 - 2026 by
Delta Media Group, Inc. -- Patent Pending --
210 Canterbury J, Unit 1 | MLS# B26071737
This condo located at 210 Canterbury J, Unit 1, West Palm Beach, FL 33417 is currently listed for sale with an asking price of $70,000. This property was built in 1973 and has 1 bedrooms and 1 full baths with 645 sq. ft. Canterbury J, Unit 1 is located in the CANTERBURY CONDOS subdivision. Search CANTERBURY CONDOS real estate on www.nicolemarksrealtor.com today.