NicoleMarks, P.A.

BEDS3
BATHS2 full
SQUARE FEET1,530
MLS#A12084173
STATUSActive
PROPERTY TYPEResidential - Townhouse
SUBDIVISIONCOUNTRY CLUB VILLAS TH CO
Property Description
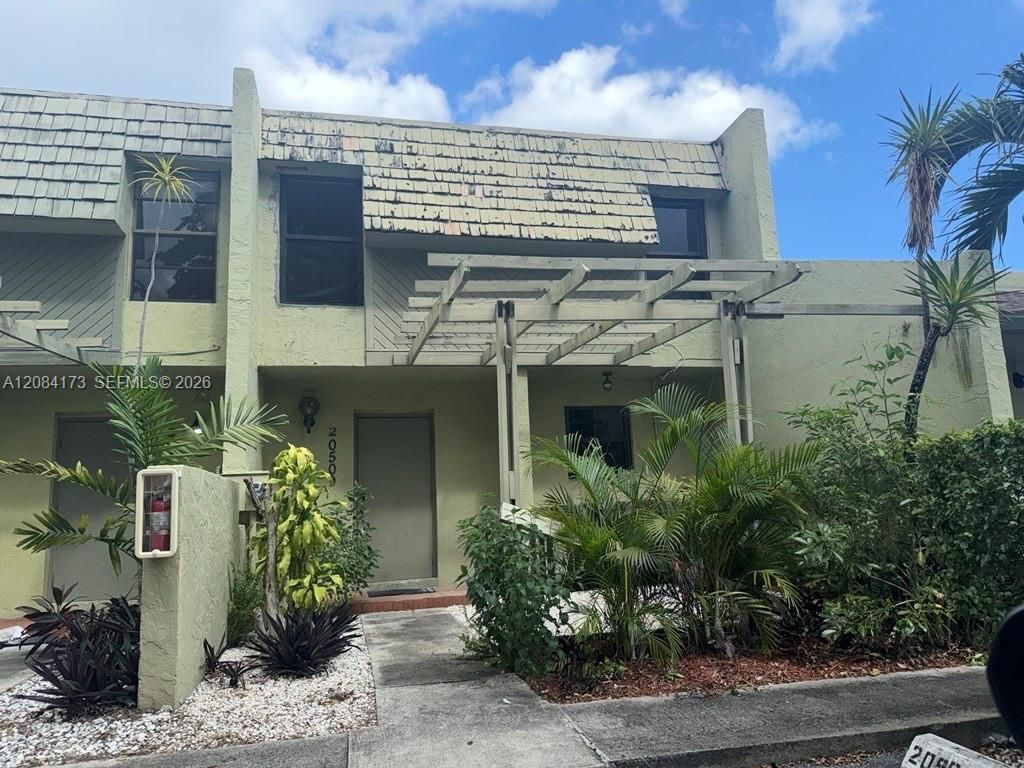
This well-maintained property offers a comfortable and functional layout with spacious living areas and generously sized bedrooms. The interior features an abundance of natural light and provides ample space for everyday living, entertaining, and creating a home office or additional living areas. The thoughtfully designed floor plan offers both comfort and versatility, making it suitable for a variety of household needs. Located in the Miami area, this property is an excellent opportunity for buyers seeking a spacious home in South Florida.
Property Features
Property Type: Residential - Townhouse
Cooling: Central Air
Heating: Central, Electric
Stories: 2.0
Taxes: $5,975
Year Built: 1981
Amenities
First Floor Entry
Other
Feature Descriptions
Association Amenities: Other
Crops Included Y/N: No
Directions: From FL-826/Palmetto Expressway, exit onto NW 27th Ave and head north. Turn east onto NW 207th St, then turn south onto NW 15th Ave. Continue to the Country Club Estates community and follow the signs to the property.
Exterior: CBS Construction
Flooring: Other, Tile
HOA Fee: 455/ Monthly
Home Warranty Y/N: No
Lease Considered Y/N: No
Listing Terms: All Cash, Conventional
Other Equipment: No Equipment
Parcel#: 34-11-35-024-0280
Parking: 2 Or More Spaces, Additional Spaces Available
Parking Notes: 2 Or More Spaces, Additional Spaces Available
Patio/Porch: Patio
Property Attached Y/N: Yes
Property Sub-Type: Townhouse
Security: Other
Special View Info: None
Local Schools
High School: Miami Norland
Middle School: Andover Middle
Elementary School: Norland
Listed By / Shown By
Listed By
Agency Name: IRG Corporation
Agency Phone: 786-464-4348
Shown By
Agent Name: Nicole Marks, P.A.
Agent Phone: (561) 445-8743
Agency Title: Realty 100

Estimate Your Payment
Estimated Payment
$ 1,202.49 per month $622.94 Principal & Interest $497.92 Property Tax $81.64 Homeowner's InsuranceChange Payment Information


Privacy Policy / DMCA Notice / ADA Accessibility


This site is hosted, designed and copyright
© 1994 - 2026 by
Delta Media Group, Inc. -- Patent Pending --
20509 NW 15th Ave , Unit 5-2 | MLS# A12084173
This townhouse located at 20509 NW 15th Ave , Unit 5-2, Miami Gardens, FL 33169 is currently listed for sale with an asking price of $279,900. This property was built in 1981 and has 3 bedrooms and 2 full baths with 1530 sq. ft. NW 15th Ave , Unit 5-2 is located in the COUNTRY CLUB VILLAS TH CO subdivision. Search COUNTRY CLUB VILLAS TH CO real estate on www.nicolemarksrealtor.com today.