NicoleMarks, P.A.

BEDS3
BATHS3 full 1 partial
SQUARE FEET2,459
MLS#TB8545936
STATUSActive
PROPERTY TYPEResidential - Townhouse
SUBDIVISIONDANUBE AVENUE TOWNHOMES
Property Description
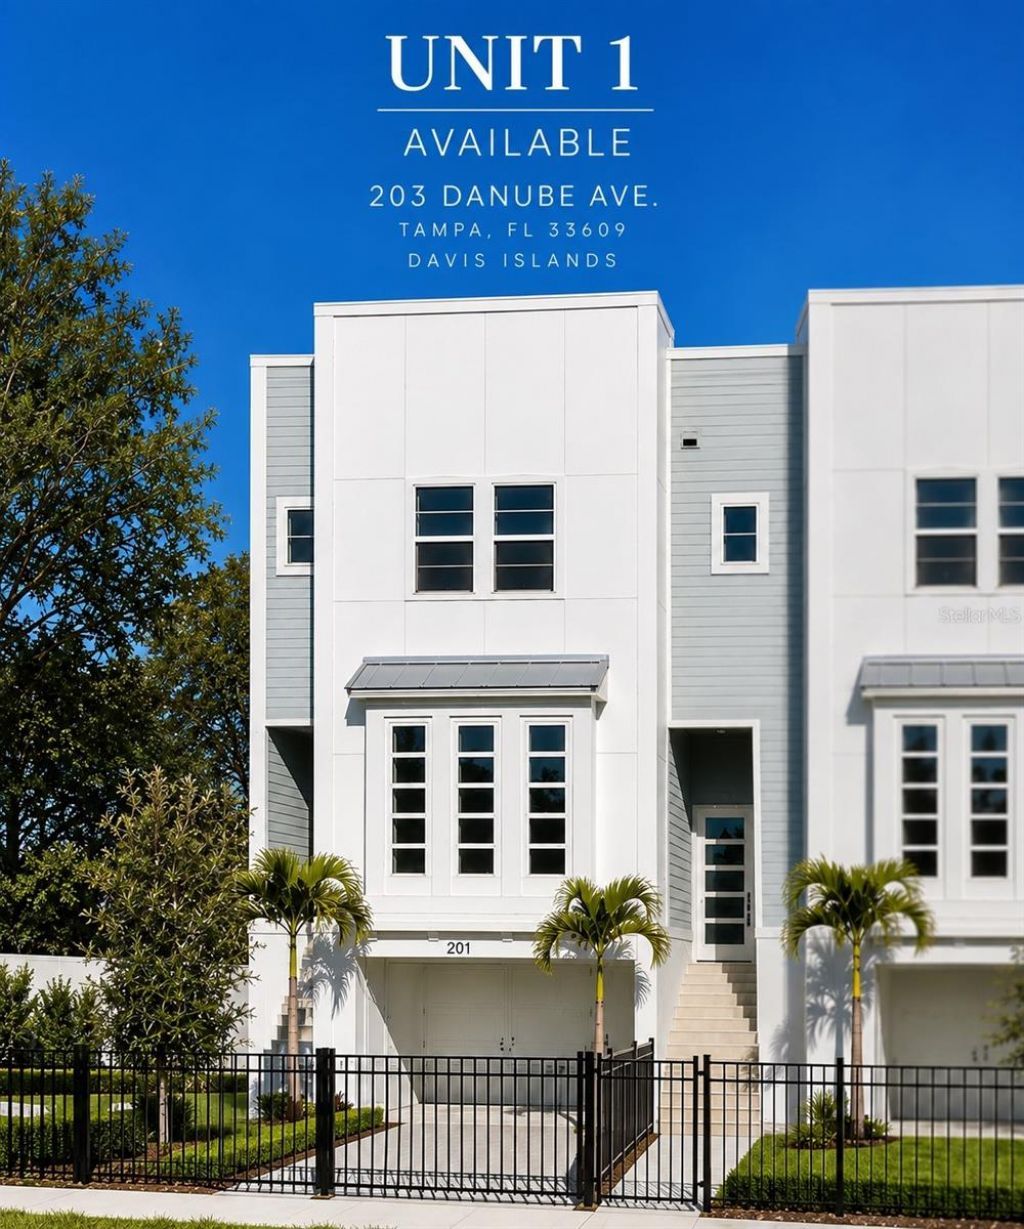
Exceptional opportunity to live on highly sought-after Davis Islands in beautifully appointed end-unit townhome offering offering 3 bedrooms, 3.5 baths, a dedicated study, 2-car garage and covered lanai, thoughtfully designed with an open floor plan, refined finishes and abundant natural light.The main level features a spacious family room and dining area that flow seamlessly into the beautifully appointed kitchen, complete with quartz countertops, an oversized center island, farmhouse sink, soft-close cabinetry, walk-in pantry, dry bar and GE appliances, including a double-oven range. A private en-suite bedroom on the main level provides an ideal space for guests.Upstairs, the spacious primary suite offers two walk-in closets and a beautifully finished private bath. An additional en-suite bedroom, dedicated study and conveniently located laundry room complete the upper level.Thoughtful details throughout include impact windows, block construction, exposed brick at the entry, home automation wiring and distinctive architectural finishes. The covered lanai and fenced yard extend the living space outdoors, creating a private setting for relaxing or entertaining. A Warranty is also included.Ideally located near the heart of Davis Islands Village, enjoy convenient access to neighborhood restaurants, shops, parks and waterfront recreation. Downtown Tampa, Water Street, Sparkman Wharf, Tampa Riverwalk, Amalie Arena and Tampa International Airport are all just minutes away. Zoned for Gorrie Elementary, Wilson Middle and Plant High School. An exceptional opportunity to enjoy modern luxury and the sought-after Davis Islands lifestyle.
Property Features
Property Type: Residential - Townhouse
Cooling: Zoned
Fenced: Yes
Garage: 3 car attached
Heating: Central, Electric, Zoned
Home Style: Traditional
Lot Size: 0.05 Acres
Roof Type: Membrane
Stories: 3.0
Taxes: $19,718
Year Built: 2024
Amenities
Dry Bar
Living Room/Dining Room Combo
Open Floorplan
PrimaryBedroom Upstairs
Walk-In Closet(s)
Rain Gutters
Sidewalk
Feature Descriptions
Additional Rooms: Family Room
Appliances: Bar Fridge, Built-In Oven, Cooktop, Dishwasher, Disposal, Dryer, Electric Water Heater, Exhaust Fan, Freezer, Microwave, Range, Range Hood, Refrigerator, Washer
Builder: M4Ryan, LLC
Community Features: None, Street Lights
Directions: From W Kennedy and S Boulevard head South 0.2 miles turn left on W Platt St, 0.3 miles turn right onto S Hyde Park Ave, 0.9 miles keep left onto Davis Blvd., 0.3 miles right onto Barbados Ave, 161 Ft Turn Left, 203 DANUBE AVE.
Exterior: Block, Cement Siding, Frame
Fencing: Fenced
Flood Zone Code: AE
Flooring: Luxury Vinyl, Marble, Tile
Foundation: Slab
HOA Fee: 300/ Monthly
HOA Y/N: Yes
Home Warranty Y/N: No
Lot: City Limits
Lot Dimensions: 0.05
Ownership: Fee Simple
Patio/Porch: Covered
Pets Allowed: Yes
Pets Restrictions: Buyer/Buyer's agent to verify
Property Attached Y/N: No
Property Sub-Type: Townhouse
Security: Security System, Smoke Detector(s)
Sewer: Public Sewer
Showing Instructions: Appointment Only, Combination Lock Box, Lockbox, ShowingTime
Special Sale Provisions: None
Utilities: Public
Water: Public
Water Access Y/N: No
Windows: ENERGY STAR Qualified Windows, Low-Emissivity Windows
Zoning: RM-18
Room Sizes
Kitchen: 13x10
Living Room: 16x19
Primary Bedroom: 14x19
Bedroom 2: 14x18
Bedroom 3: 14x20
Den: 8x10
Local Schools
High School: Plant-HB
Middle School: Wilson-HB
Elementary School: Gorrie-HB
Listed By / Shown By
Listed By
Agency Name: CENTURY 21 LIST WITH BEGGINS
Agency Contact: 813-658-2121
Shown By
Agent Name: Nicole Marks, P.A.
Agent Phone: (561) 445-8743
Agency Title: Realty 100

Estimate Your Payment
Estimated Payment
$ 5,544.88 per month $3,449.63 Principal & Interest $1,643.17 Property Tax $452.08 Homeowner's InsuranceChange Payment Information



Member Participants (and their affiliated licensees, if applicable) shall indicate on their websites that IDX information is provided exclusively for consumers’ personal non-commercial use, that it may not be used for any purpose other than to identify prospective properties consumers may be interested in purchasing, that the data is deemed reliable but is not guaranteed by MLS GRID, and that the use of the MLS GRID Data may be subject to an end user license agreement prescribed by the Member Participant’s applicable MLS if any and as amended from time to time. MLS GRID may, at its discretion, require use of other disclaimers as necessary to protect Member Participant, and/or their MLS from liability.
Based on information submitted to the MLS GRID. All data is obtained from various sources and may not have been verified by broker or MLS GRID. Supplied Open House Information is subject to change without notice. All information should be independently reviewed and verified for accuracy. Properties may or may not be listed by the office/agent presenting the information.
Privacy Policy / DMCA Notice / ADA Accessibility


This site is hosted, designed and copyright
© 1994 - 2026 by
Delta Media Group, Inc. -- Patent Pending --
203 Danube Avenue, Unit 1 | MLS# TB8545936
This townhouse located at 203 Danube Avenue, Unit 1, Tampa, FL 33606 is currently listed for sale with an asking price of $1,550,000. This property was built in 2024 and has 3 bedrooms and 3 full and 1 partial baths with 2459 sq. ft. Danube Avenue, Unit 1 is located in the DANUBE AVENUE TOWNHOMES subdivision. Search DANUBE AVENUE TOWNHOMES real estate on www.nicolemarksrealtor.com today.