NicoleMarks, P.A.

BEDS4
BATHS4 full
SQUARE FEET2,784
MLS#B26071886
STATUSActive
PROPERTY TYPEResidential - Single Family
SUBDIVISIONLEWIS SHORE ESTATES 2
Property Description
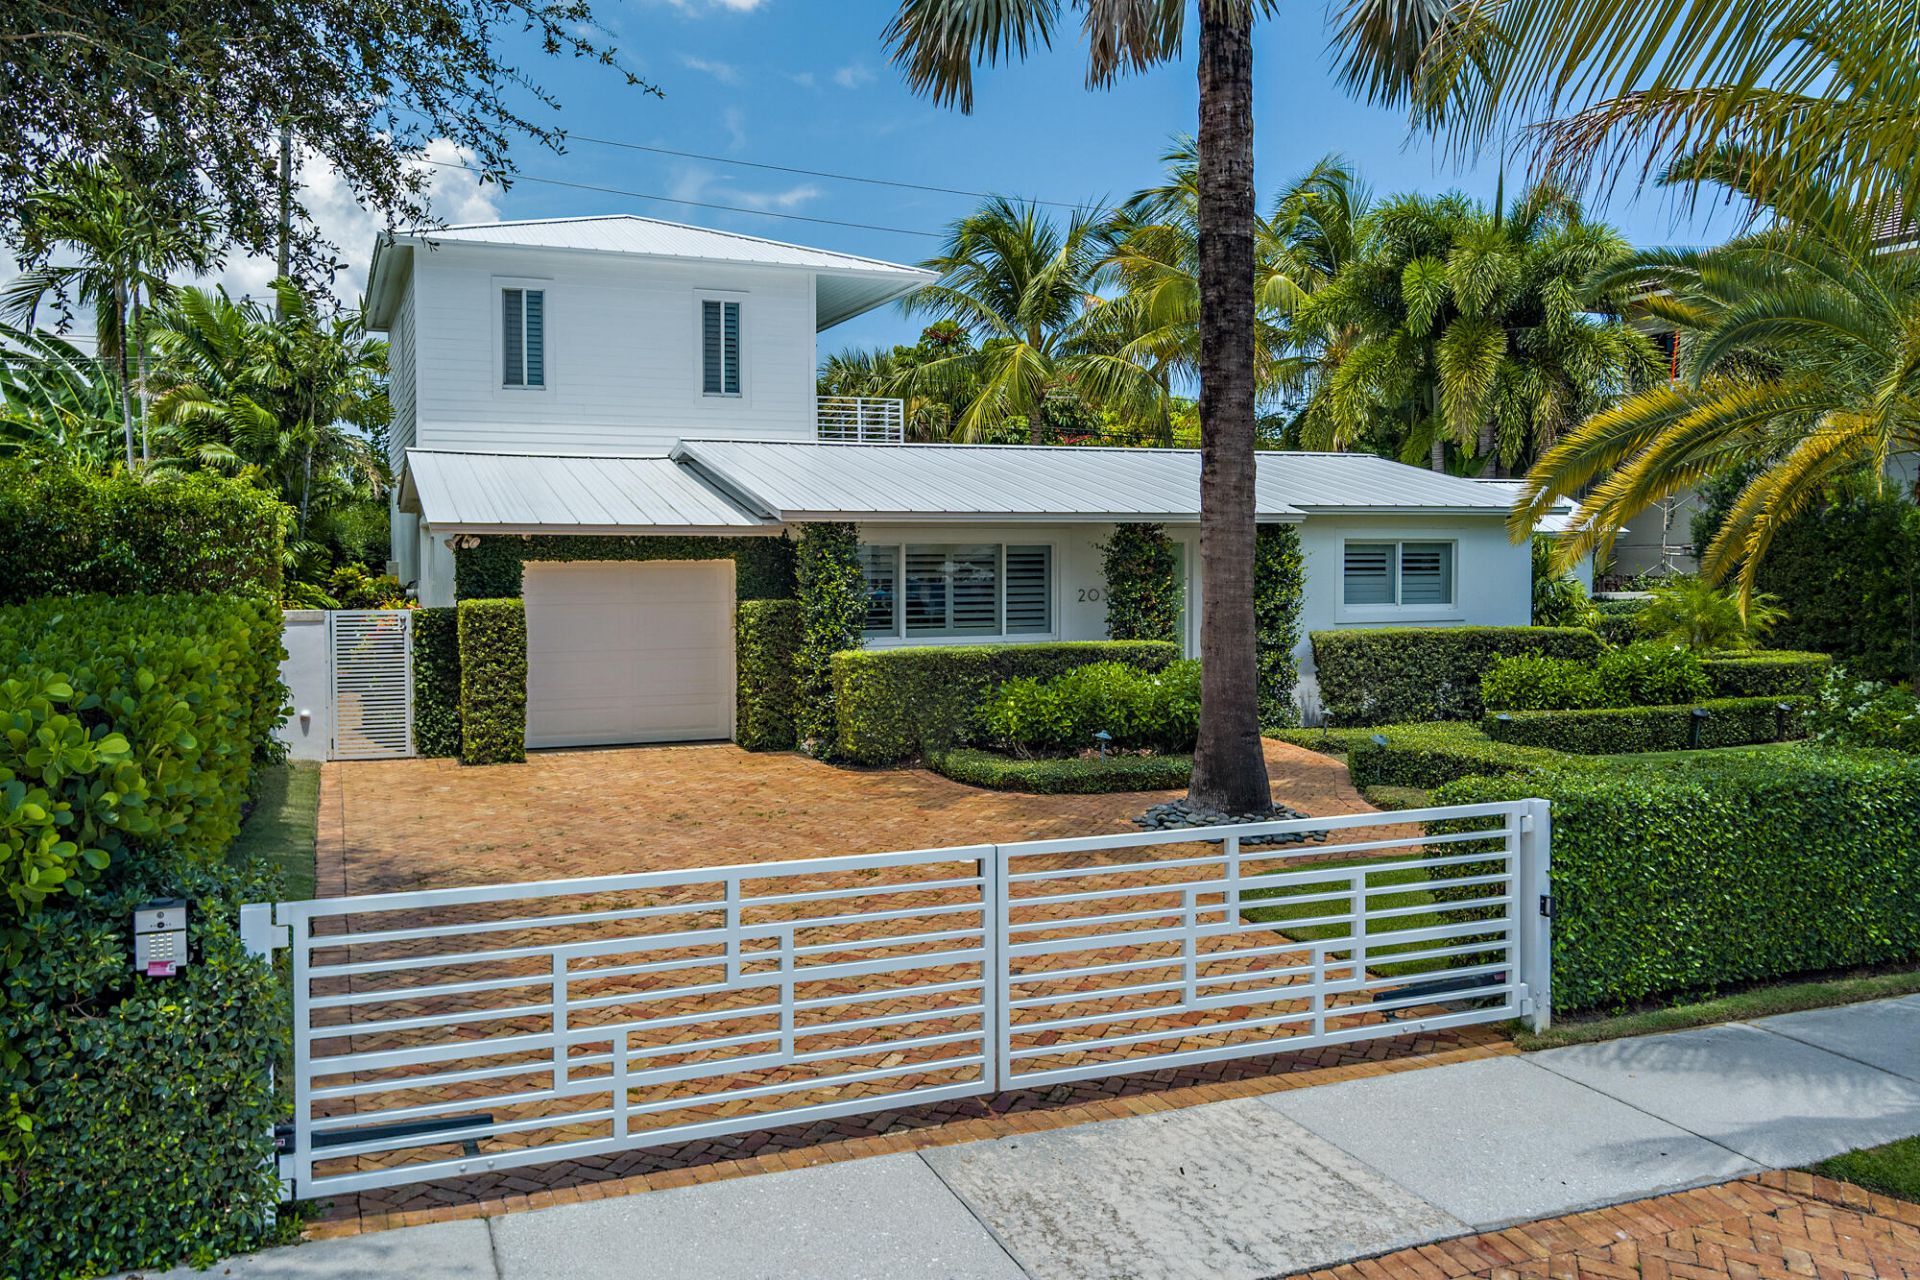
Located on the quiet south end of SoSo, this beautifully renovated 4-bed, 4-bath home offers 2,784 total square feet and a thoughtful blend of style, comfort, and functionality. Completely renovated throughout, the home features impact glass, hardwood & marble floors, and bright, inviting living spaces. The kitchen is both stylish and functional, with high-end appliances and a wine fridge, opening seamlessly to the main living and dining areas. Three bedrooms are located on the main level, including a junior primary suite, while the entire second floor is dedicated to the primary suite, offering a spacious ensuite bath, generous walk-in closet, and private terrace overlooking the pool and lush landscaping. Outdoors, the fully gated property offers a private tropical setting centered around a heated saltwater pool and spa with a cascading water feature. Mature landscaping surrounds the pool area, which also features an outdoor shower and ample space for relaxing and entertaining. Ideally located just moments from the Intracoastal and Flagler Drive bike path, the home is also convenient to The Park golf course, South Olive Tennis Center, and the new Trader Joe's, offering easy access to some of the best recreation and everyday amenities in the area.
Property Features
Property Type: Residential - Single Family
Cooling: Central Air
Fenced: Yes
Garage: 1 car attached
Heating: Central
Lot Size: 0.17 Acres
Roof Type: Metal
Stories: 2.0
Taxes: $37,081
Year Built: 1955
Amenities
Walk-In Closet(s)
Cabana Bath
Storage
Feature Descriptions
Appliances: Cooktop, Dryer, Disposal, Dishwasher, Microwave, Oven, Refrigerator, Washer, Electric Cooktop, Freezer, Wine Refrigerator
Days on Site: 63
Exterior: CBS
Fencing: Fenced
Flooring: Marble, Wood
Parcel#: 74434415030000100
Parking: Garage, Attached Garage
Parking Notes: Garage, Attached Garage
Pets Allowed: Yes, No Restrictions
Pool: Heated, Salt Water
Restrictions: No Restrictions
Sewer: Public Sewer
Spa: Yes
Spa: Heated
SQFT Living: 2118
Structure Type: House
Swimming Pool: Yes
Total Rooms: 3
Utilities: Electricity Connected, Sewer Connected, Water Connected
Utilities: Electricity Connected, Sewer Connected, Water Connected
Water: Public
Room Sizes
Kitchen: 10 X 15.67 Level Main
Living Room: 18 X 19.17 Level Main
Primary Bedroom: 15.58 X 18.32 Level Second
Local Schools
High School: Forest Hill
Middle School: Conniston Community
Elementary School: South Olive
Listed By / Shown By
Listed By
Agency Name: Simon Isaacs Real Estate LLC
Agency Phone: 561-818-3936
Shown By
Agent Name: Nicole Marks, P.A.
Agent Phone: (561) 445-8743
Agency Title: Realty 100

Estimate Your Payment
Estimated Payment
$ 10,629.20 per month $6,665.57 Principal & Interest $3,090.08 Property Tax $873.54 Homeowner's InsuranceChange Payment Information


Privacy Policy / DMCA Notice / ADA Accessibility


This site is hosted, designed and copyright
© 1994 - 2026 by
Delta Media Group, Inc. -- Patent Pending --
203 Arlington Road | MLS# B26071886
This single family home located at 203 Arlington Road, West Palm Beach, FL 33405 is currently listed for sale with an asking price of $2,995,000. This property was built in 1955 and has 4 bedrooms and 4 full baths with 2784 sq. ft. Arlington Road is located in the LEWIS SHORE ESTATES 2 subdivision. Search LEWIS SHORE ESTATES 2 real estate on www.nicolemarksrealtor.com today.