NicoleMarks, P.A.

BEDS3
BATHS2 full
SQUARE FEET1,330
MLS#GC543296
STATUSActive
PROPERTY TYPEResidential - Single Family
SUBDIVISIONSPANISH GATES
Property Description
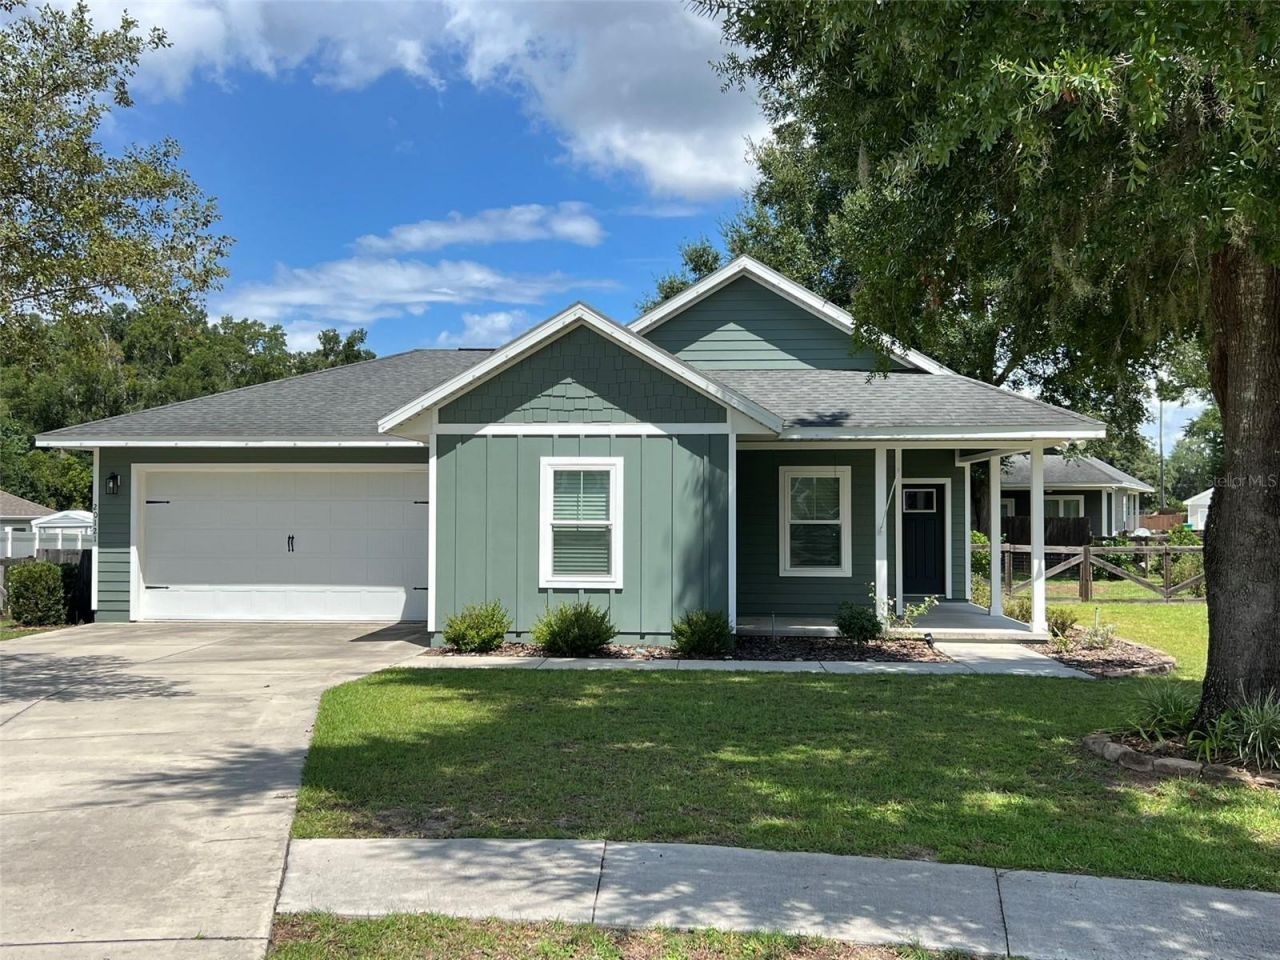
Don't miss your chance to see this charming 3-bedroom / 2-bathroom home nestled in the heart of High Springs. Laurel Pointe is a highly sought after community close to several schools, supermarkets, dining, shopping and downtown High Springs. Commuting North or South is a breeze with a short drive to I-75. This home boasts a spacious 2-car garage, large driveway, and both front and back porches. The fully fenced backyard is entertainment ready with an extended patio, outdoor seating and fire pit. Inside you'll find an open and inviting floor plan featuring a large great room and kitchen island ideal for everyday living and entertaining. A separate dining room is located just off the kitchen with lots of natural lighting and custom millwork for an elevated feel. The Primary Suite features a massive walk-in closet, walk in shower, and large vanity countertop with a clerestory window above to bring in natural lighting. The Great Room includes a pantry/storage closet located just outside the Laundry/Utility Room leading to the garage and hall where you'll find two additional bedrooms and the secondary bathroom. This split but open floor plan allows for a great use of space creating a cozy and private feel throughout. Enjoy added peace of mind and convenience with a Smart keypad front door lock, hard-wired Ring doorbell, an active security system and irrigation system and meter. This home is move in ready and an ideal mix of comfort and convenience. Call to schedule your private showing today!
Property Features
Property Type: Residential - Single Family
Cooling: Central Air
Fenced: Yes
Garage: 2 car attached
Heating: Electric, Heat Pump
Lot Size: 0.23 Acres
Roof Type: Shingle
Stories: 1.0
Taxes: $3,406
Year Built: 2018
Amenities
Ceiling Fans(s)
Eat-in Kitchen
Open Floorplan
Primary Bedroom Main Floor
Thermostat
Walk-In Closet(s)
Window Treatments
Fire Pit
Lighting
Private Yard
Sidewalk
Sprinkler Metered
Feature Descriptions
Additional Rooms: Inside Utility
Appliances: Dishwasher, Disposal, Electric Water Heater, Microwave, Range, Refrigerator
Community Features: Community Mailbox, Sidewalks
Directions: 441 North to High Springs, turn left on NW 244th Street, turn right on NW 199th Lane, turn right on NW 248th St, house is on the right.
Exterior: HardiPlank Type, Frame
Fencing: Board, Fenced, Other, Wire, Wood
Flood Zone Code: X
Flooring: Carpet, Laminate
Foundation: Stem Wall
Garage Dimensions: 20x22
HOA Fee: 40/ Quarterly
HOA Y/N: Yes
Home Warranty Y/N: No
Lot: Cul-De-Sac
Lot Dimensions: 0.23
Other Equipment: Fire Pit, Irrigation Equipment, Private Yard
Ownership: Fee Simple
Parking: Covered, Driveway, Garage Door Opener
Parking Notes: Covered, Driveway, Garage Door Opener
Patio/Porch: Covered, Front Porch, Rear Porch
Pets Allowed: Yes
Property Attached Y/N: No
Property Sub-Type: Single Family Residence
Security: Security Fencing/Lighting/Alarms, Secured Garage/Parking, Security Lights, Smoke Detector(s)
Sewer: Public Sewer
Showing Instructions: Call Before Showing, See Remarks
Special Sale Provisions: None
Utilities: Electricity Connected, Fiber Optics, Sewer Connected, Sprinkler Meter, Underground Utilities, Water Connected
Water: Public
Water Access Y/N: No
Windows: Blinds
Zoning: X
Room Sizes
Great Room: 16x17
Kitchen: 10x11
Primary Bedroom: 13x14
Local Schools
High School: Santa Fe High School-AL
Middle School: High Springs Community School-AL
Elementary School: High Springs Community School-AL
Listed By / Shown By
Listed By
Agency Name: FLA HOMES, INC.
Agency Contact: 386-418-4663
Shown By
Agent Name: Nicole Marks, P.A.
Agent Phone: (561) 445-8743
Agency Title: Realty 100

Estimate Your Payment
Estimated Payment
$ 988.66 per month $623.16 Principal & Interest $283.83 Property Tax $81.67 Homeowner's InsuranceChange Payment Information



Member Participants (and their affiliated licensees, if applicable) shall indicate on their websites that IDX information is provided exclusively for consumers’ personal non-commercial use, that it may not be used for any purpose other than to identify prospective properties consumers may be interested in purchasing, that the data is deemed reliable but is not guaranteed by MLS GRID, and that the use of the MLS GRID Data may be subject to an end user license agreement prescribed by the Member Participant’s applicable MLS if any and as amended from time to time. MLS GRID may, at its discretion, require use of other disclaimers as necessary to protect Member Participant, and/or their MLS from liability.
Based on information submitted to the MLS GRID. All data is obtained from various sources and may not have been verified by broker or MLS GRID. Supplied Open House Information is subject to change without notice. All information should be independently reviewed and verified for accuracy. Properties may or may not be listed by the office/agent presenting the information.
Privacy Policy / DMCA Notice / ADA Accessibility


This site is hosted, designed and copyright
© 1994 - 2026 by
Delta Media Group, Inc. -- Patent Pending --
20121 NW 248th Street | MLS# GC543296
This single family home located at 20121 NW 248th Street , High Springs, FL 32643 is currently listed for sale with an asking price of $280,000. This property was built in 2018 and has 3 bedrooms and 2 full baths with 1330 sq. ft. NW 248th Street is located in the SPANISH GATES subdivision. Search SPANISH GATES real estate on www.nicolemarksrealtor.com today.