NicoleMarks, P.A.

BEDS4
BATHS3 full 1 partial
SQUARE FEET1,551
MLS#A4699508
STATUSActive
PROPERTY TYPEResidential - Single Family
SUBDIVISIONARLINGTON PARK
Property Description
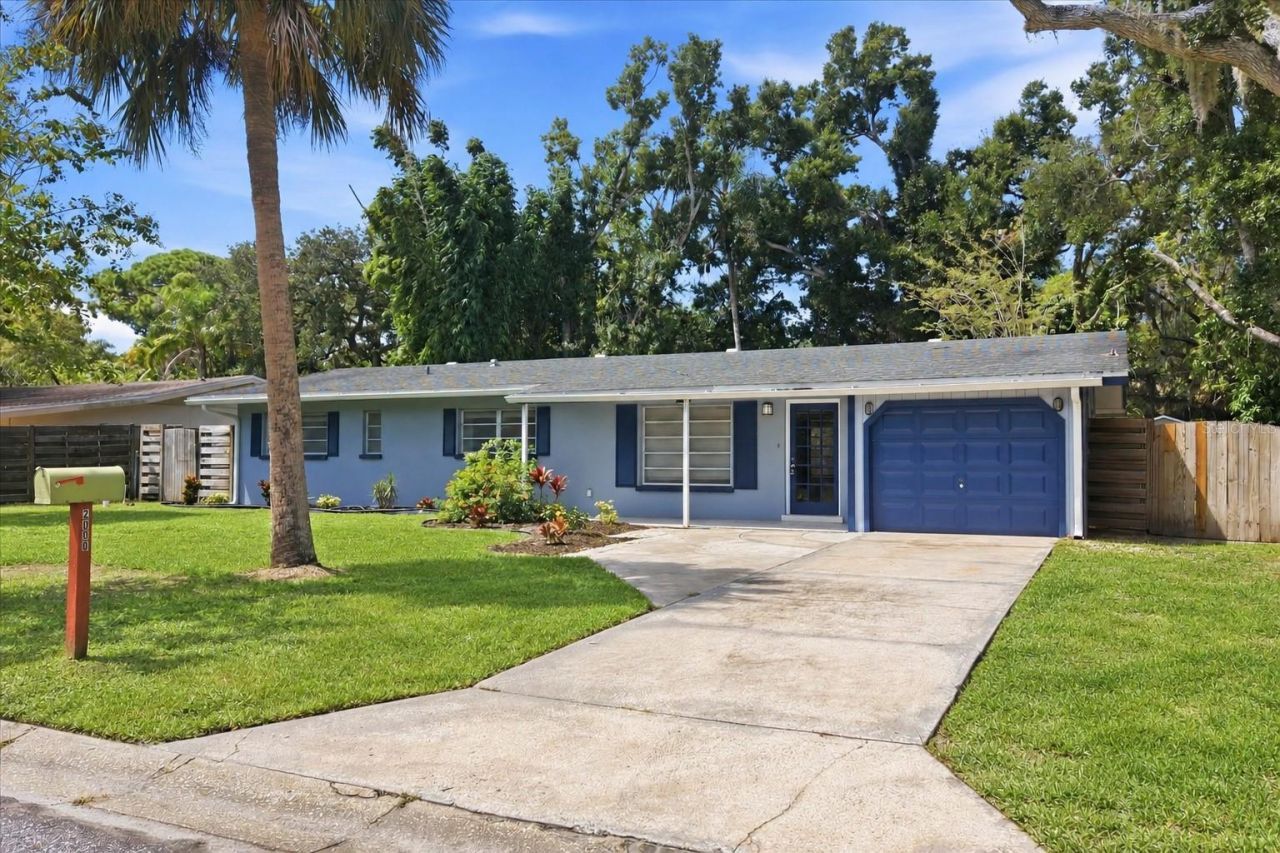
Virtually Staged. Ideally located across the street from Arlington Park, this renovated 4-bedroom, 3.5-bath home sits on an oversized corner lot of nearly 13,000 square feet, offering exceptional space, privacy, and flexibility, with plenty of room to add a guest house, a pool, or both!Inside, new luxury vinyl flooring runs throughout the open floor plan, complementing the home's thoughtful modern updates. The renovated chef's kitchen features Shaker-style cabinetry with custom storage, oiled cherry butcher-block and charcoal quartz countertops, two refrigerators, two sinks, a gas range, and updated pendant and under-cabinet lighting. Each bedroom includes an en-suite bath, while an enclosed lanai off the kitchen provides additional air-conditioned living space with its own Mitsubishi mini-split system. The lanai overlooks a deep, private backyard surrounded by mature trees, tropical landscaping, flowering plants, and pond with a stone waterfall. Additional features include a newly roofed 12-by-18-foot hobby shed, a one-car garage, and a rear carport, providing flexible storage for vehicles, a boat, or recreational equipment. Just steps from the front door, Arlington Park offers swimming pools, tennis and basketball courts, playground, fitness area, walking trail, and a dog park. The home is located within the Southside Elementary school district and just minutes from Downtown Sarasota, the Bayfront, Legacy Trail, Selby Gardens, St. Armand's Circle, and Siesta Key. No HOA fees or deed restrictions. Call us today for your private showing.
Property Features
Property Type: Residential - Single Family
Cooling: Central Air
Garage: 1 car attached
Heating: Central
Lot Size: 0.29 Acres
Roof Type: Shingle
Stories: 1.0
Taxes: $8,431
Year Built: 1960
Amenities
Ceiling Fans(s)
Eat-in Kitchen
Kitchen/Family Room Combo
Primary Bedroom Main Floor
Solid Wood Cabinets
Stone Counters
Window Treatments
Rain Gutters
Sidewalk
Storage
Feature Descriptions
Additional Rooms: Florida Room, Inside Utility
Appliances: Convection Oven, Dishwasher, Disposal, Dryer, Freezer, Microwave, Range, Range Hood, Refrigerator, Washer
Community Features: Clubhouse, Dog Park, Playground, Pool, Racquetball, Tennis Court(s)
Days on Site: 45
Directions: S. Tamiami Trial to east on Hyde Park Street, turn right onto Craft Lane and residence is on your right.
Exterior: Block
Flood Zone Code: X
Flooring: Luxury Vinyl
Foundation: Slab
Home Warranty Y/N: No
Listing Terms: Cash, Conventional
Lot: Corner Lot, City Limits
Lot Dimensions: 0.29
Ownership: Fee Simple
Parking: Covered, Garage Door Opener
Parking Notes: Covered, Garage Door Opener
Pets Allowed: Cats OK, Dogs OK
Property Attached Y/N: No
Property Sub-Type: Single Family Residence
Sewer: Public Sewer
Showing Instructions: Supra Lock Box, Appointment Only, ShowingTime
Special Sale Provisions: None
Utilities: Cable Available, Electricity Connected, Sprinkler Well, Water Connected
Water: Public
Water Access Y/N: No
Zoning: RSF2
Room Sizes
Living Room: 19x14
Kitchen: 12x11
Dining Room: 13x12
Family Room: 18x11
Primary Bedroom: 14x10
Bedroom 2: 13x10
Bedroom 3: 10x10
Balcony/Porch/Lanai: 14x13
Local Schools
High School: Sarasota High
Middle School: Brookside Middle
Elementary School: Southside Elementary
Listed By / Shown By
Listed By
Agency Name: MICHAEL SAUNDERS & COMPANY
Agency Contact: 941-951-6660
Shown By
Agent Name: Nicole Marks, P.A.
Agent Phone: (561) 445-8743
Agency Title: Realty 100

Estimate Your Payment
Estimated Payment
$ 2,527.58 per month $1,613.54 Principal & Interest $702.58 Property Tax $211.46 Homeowner's InsuranceChange Payment Information



Member Participants (and their affiliated licensees, if applicable) shall indicate on their websites that IDX information is provided exclusively for consumers’ personal non-commercial use, that it may not be used for any purpose other than to identify prospective properties consumers may be interested in purchasing, that the data is deemed reliable but is not guaranteed by MLS GRID, and that the use of the MLS GRID Data may be subject to an end user license agreement prescribed by the Member Participant’s applicable MLS if any and as amended from time to time. MLS GRID may, at its discretion, require use of other disclaimers as necessary to protect Member Participant, and/or their MLS from liability.
Based on information submitted to the MLS GRID. All data is obtained from various sources and may not have been verified by broker or MLS GRID. Supplied Open House Information is subject to change without notice. All information should be independently reviewed and verified for accuracy. Properties may or may not be listed by the office/agent presenting the information.
Privacy Policy / DMCA Notice / ADA Accessibility


This site is hosted, designed and copyright
© 1994 - 2026 by
Delta Media Group, Inc. -- Patent Pending --
2000 Craft Lane | MLS# A4699508
This single family home located at 2000 Craft Lane, Sarasota, FL 34239 is currently listed for sale with an asking price of $725,000. This property was built in 1960 and has 4 bedrooms and 3 full and 1 partial baths with 1551 sq. ft. Craft Lane is located in the ARLINGTON PARK subdivision. Search ARLINGTON PARK real estate on www.nicolemarksrealtor.com today.