NicoleMarks, P.A.

BEDS5
BATHS4 full 1 partial
SQUARE FEET6,497
MLS#B26089677
STATUSActive
PROPERTY TYPEResidential - Single Family
SUBDIVISIONPENNOCK PRESERVE (AKA PRADO)
Property Description
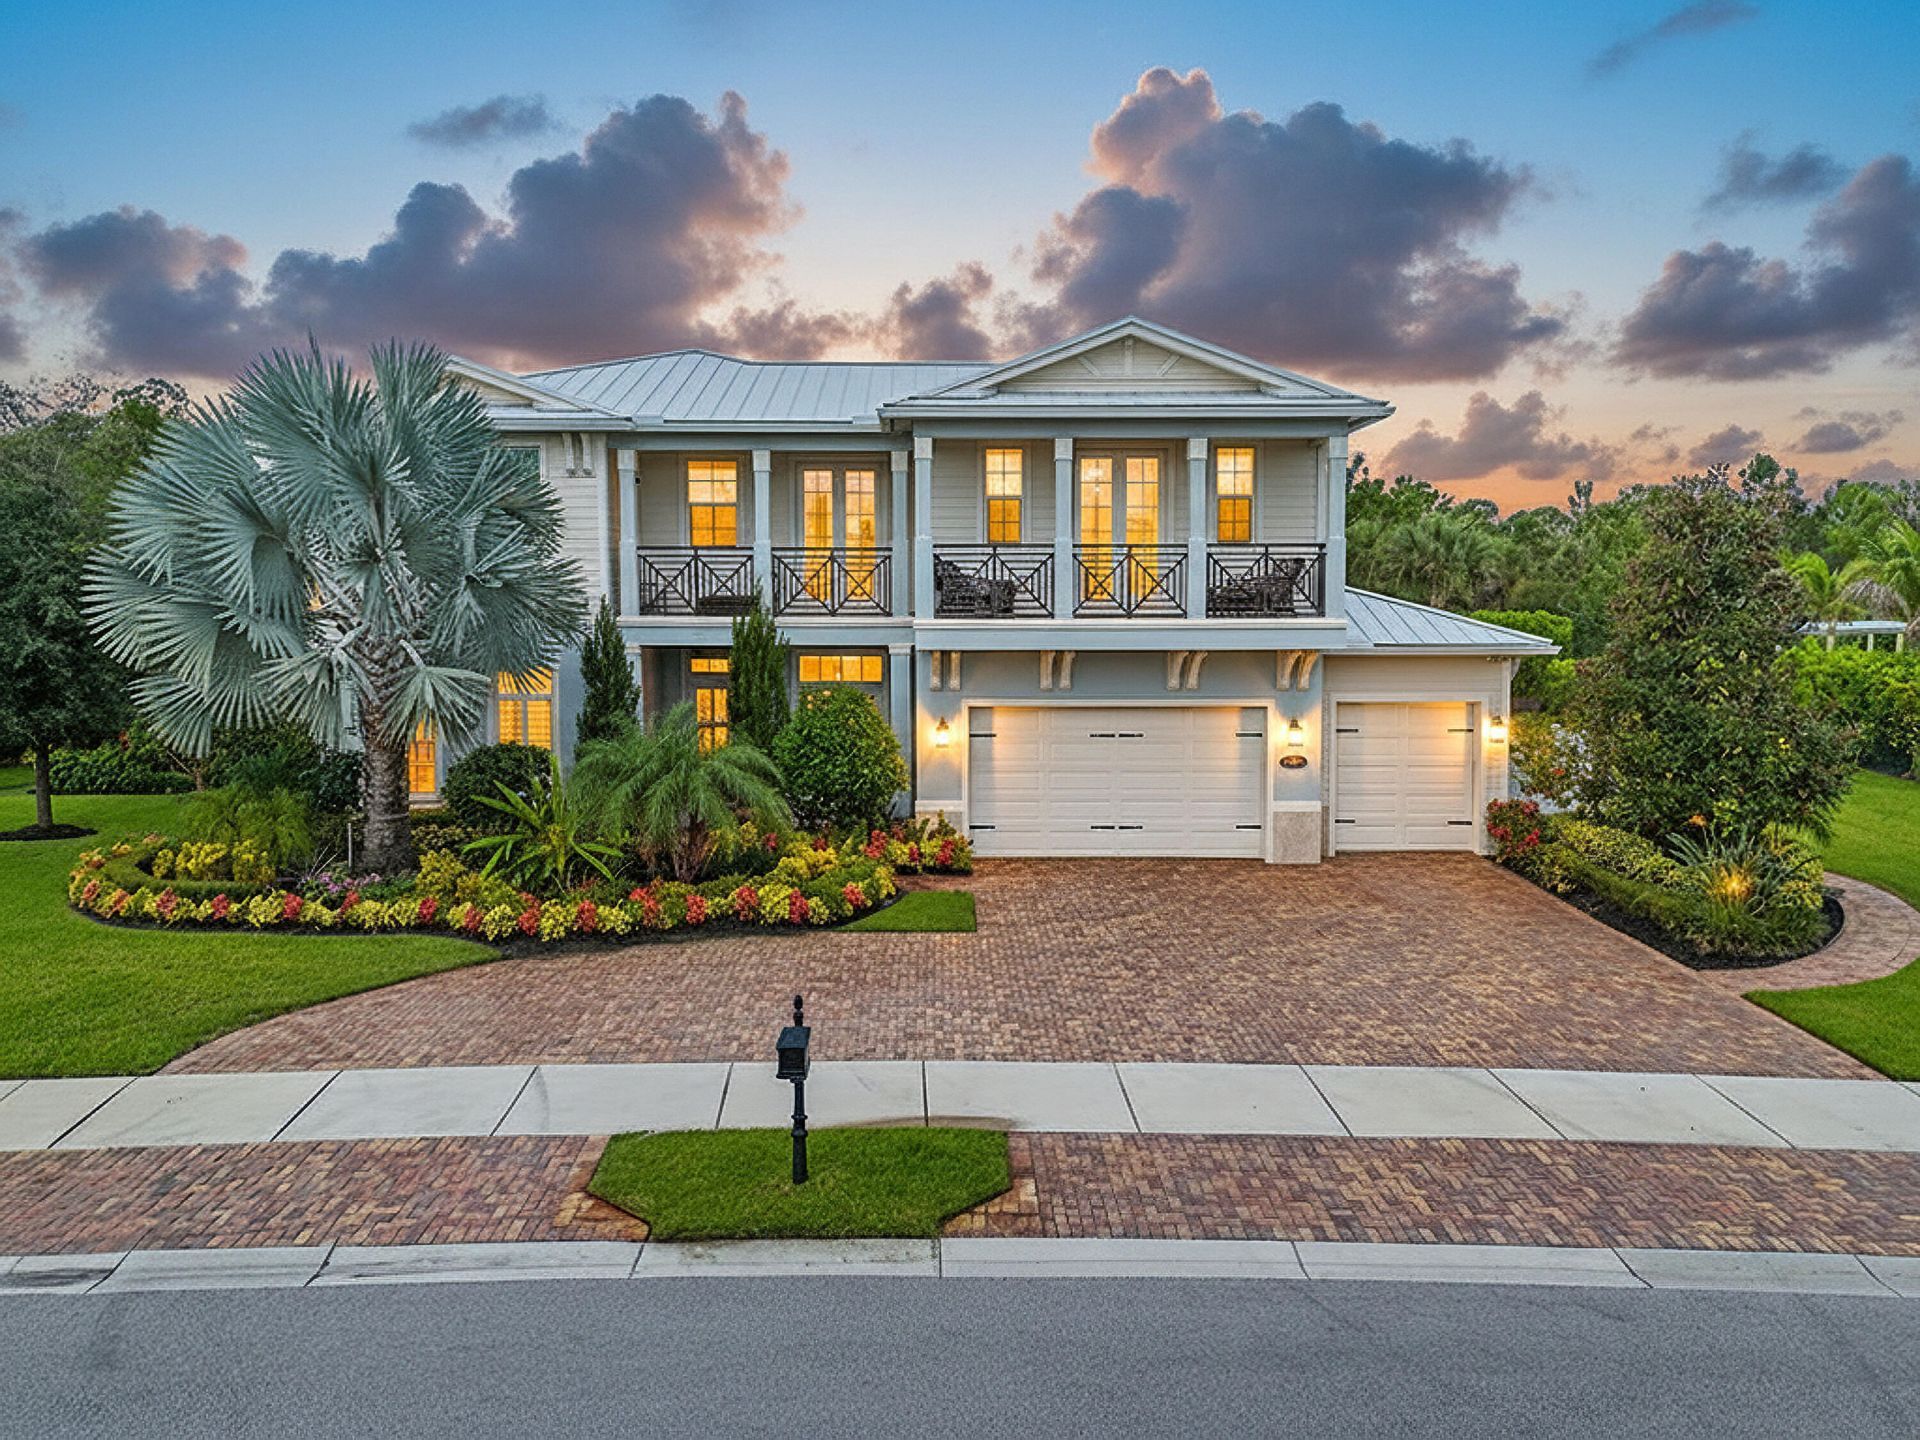
Situated on a private half-acre homesite in the prestigious gated community of Prado in Jupiter, FL, 19966 SE Gallberry Drive offers an exquisite blend of luxury, privacy, and modern elegance. This highly desirable Alexandria model with a Coastal exterior features five bedrooms, five and a half baths, a three-car garage, and over 4,900 square feet of thoughtfully designed living space, adorned with custom woodwork, high-end finishes, and designer fixtures throughout. The gourmet kitchen is a chef's dream, boasting an extended quartz island, a six-burner gas cooktop, double wall ovens, custom cabinetry with built-in storage solutions, and a spacious walk-in pantry. Adjacent to the kitchen, the dining area and inviting great room seamlessly connect to the outdoor living space, making it ideal for entertaining. The front study, with French doors leading to the covered front porch, serves as a perfect home office, offering a quiet retreat for those working remotely. The main-level primary suite is a private sanctuary, featuring serene views, dual custom walk-in closets, and a spa-inspired bathroom with a freestanding soaking tub, a walk-in shower with dual showerheads, and dual vanities. A secondary en-suite bedroom on the lower level provides an ideal guest retreat. Upstairs, a spacious loft offers a flexible space for a media room, playroom, or additional lounge area, with French doors opening to a private covered balcony. Three additional bedrooms, each with walk-in closets, complete the upper level, along with two full bathrooms featuring elegant finishes. Designed for year-round enjoyment, the outdoor space is a true private retreat. A covered lanai overlooks the stunning custom-designed pool, featuring a sun shelf with in-pool loungers, perfect for relaxing in the Florida sunshine. The beautifully equipped summer kitchen includes a built-in gas grill, refrigerator, and ample counter space, making outdoor dining effortless. A private putting green adds a unique touch, ideal for golf enthusiasts or casual play. Additional upgrades include impact glass windows and doors, a smart home system with integrated security, and a three-car garage with ample storage. Thoughtfully designed millwork, designer light fixtures, and premium materials elevate every corner of this exceptional home. Located in the heart of Jupiter, Prado offers the perfect blend of exclusivity and convenience, with top-rated schools, pristine beaches, championship golf courses, and upscale dining just minutes away. This is a rare opportunity to experience luxury living at its finest.
Property Features
Property Type: Residential - Single Family
Cooling: Central Air, Ceiling Fan(s), Electric, Zoned
Fenced: Yes
Garage: 3 car attached
Heating: Central, Electric, Zoned
Home Style: Key West
Lot Size: 0.51 Acres
Roof Type: Metal
Stories: 2.0
Taxes: $16,632
Year Built: 2021
Amenities
Built-in Features
Entrance Foyer
High Ceilings
Kitchen Island
Pantry
Walk-In Closet(s)
Bedroom Layout - Split
Cabana Bath
Built-in Barbecue
Barbecue
Outdoor Kitchen
Pool Bathroom
Balcony
Feature Descriptions
Appliances: Gas Water Heater, Cooktop, Dryer, Disposal, Dishwasher, Gas Range, Microwave, Oven, Refrigerator, Water Heater, Washer, Gas Cooktop
Association Amenities: None
Association Fee Includes: Common Areas
Balcony: Balcony - Covered
Days on Site: 18
Door Features: French Doors
Exterior: Stucco, CBS
Fencing: Back Yard, Fenced
Flooring: Carpet, Tile, Wood
Furnished: Unfurnished
HOA Fee: $361/ Monthly
Laundry: Laundry Closet, Inside, Washer Hookup, Laundry Tub
Lot: Room for Pool, Sidewalks
Lot: Room for Pool, Sidewalks
Parcel#: 284042006000003800
Parking: Driveway, Garage, Attached Garage, Attached
Parking Notes: Driveway, Garage, Attached Garage, Attached
Patio/Porch: Patio - Covered, Porch - Open, Patio, Porch
Pets Allowed: Yes, Number Limit, Pet Restrictions Possible
Pool: Fenced, In Ground, Private
Restrictions: Other Restrictions, Parking - No Commercial Vehicles, Lease Restrictions
Security: Smoke Detector(s), Gated - No Guard
Sewer: Public Sewer
Sprinkler: Auto Sprinkler, Zoned Sprinkler
SQFT Living: 4996
Structure Type: House
Swimming Pool: Yes
Total Rooms: 13
Utilities: Cable Available, Sewer Available, Water Available
Utilities: Cable Available, Sewer Available, Water Available
Water: Public
Waterfront Features: None
Windows: Storm Window(s), Skylight(s)
Room Sizes
Living Room: 18 X 20 Level Main
Kitchen: 17 X 10 Level Main
Primary Bedroom: 17 X 20 Level Main
Bedroom 2: 12 X 14 Level Main
Bedroom 3: 12 X 20 Level Upper
Bedroom 4: 13 X 11 Level Upper
Bedroom 5: 13 X 12
Dining Room: 13 X 12 Level Main
Other: 16 X 10 Level Main
Local Schools
High School: South Fork
Middle School: Murray
Elementary School: Hobe Sound
Listed By / Shown By
Listed By
Agency Name: Serhant
Agency Phone: 561-203-2762
Shown By
Agent Name: Nicole Marks, P.A.
Agent Phone: (561) 445-8743
Agency Title: Realty 100

Estimate Your Payment
Estimated Payment
$ 11,049.66 per month $8,543.95 Principal & Interest $1,386.00 Property Tax $1,119.71 Homeowner's InsuranceChange Payment Information


Privacy Policy / DMCA Notice / ADA Accessibility


This site is hosted, designed and copyright
© 1994 - 2026 by
Delta Media Group, Inc. -- Patent Pending --
19966 SE Gallberry Drive | MLS# B26089677
This single family home located at 19966 SE Gallberry Drive, Jupiter, FL 33458 is currently listed for sale with an asking price of $3,839,000. This property was built in 2021 and has 5 bedrooms and 4 full and 1 partial baths with 6497 sq. ft. SE Gallberry Drive is located in the PENNOCK PRESERVE (AKA PRADO) subdivision. Search PENNOCK PRESERVE (AKA PRADO) real estate on www.nicolemarksrealtor.com today.