NicoleMarks, P.A.

BEDS3
BATHS2 full
SQUARE FEET2,365
MLS#B26072923
STATUSActive
PROPERTY TYPEResidential - Single Family
SUBDIVISIONWELLINGTONS EDGE PAR 76 PH 1
Property Description
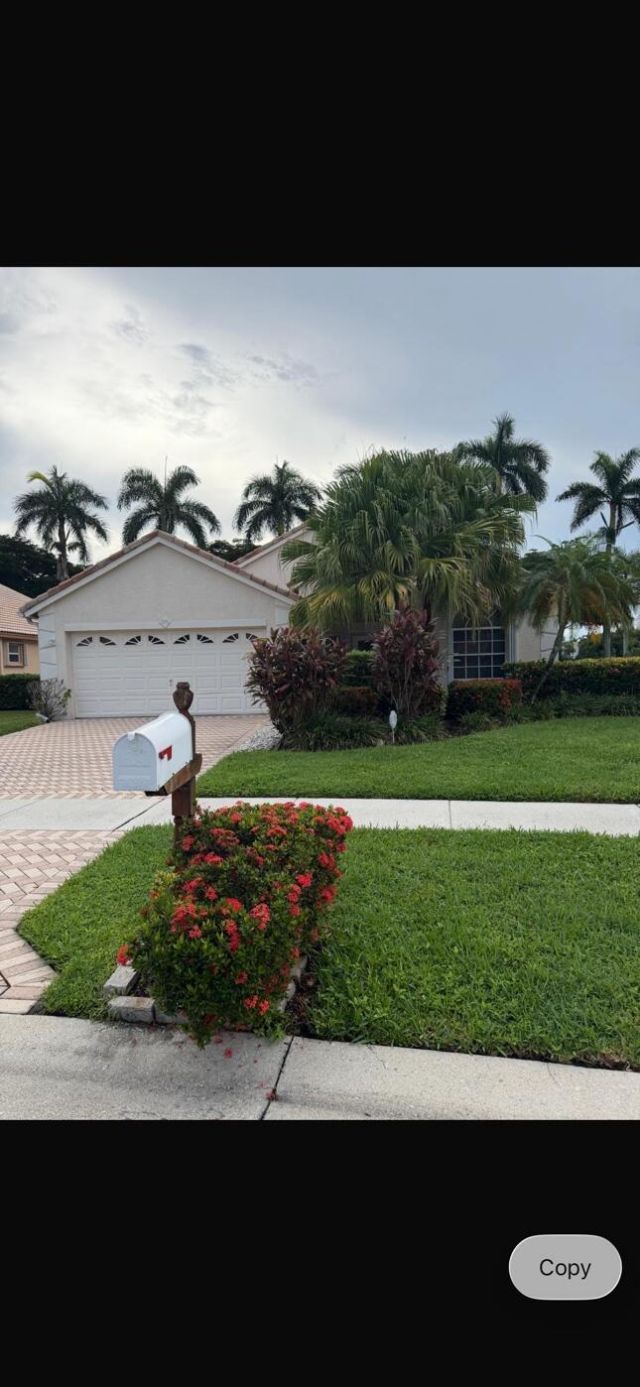
INVESTOR SPECIAL CASH BUYER OPPORTUNITY IN WELLINGTON. Unlocking a premier investment opportunity in a highly desirable neighborhood, featuring premium tennis court and club views from the rear. Perfect for a premium flip, a high-yield rental, or a hedge fund portfolio addition. Property is sold strictly As-Is, Where-Is. Act fast to lock in this high-margin Wellington asset before it's gone. Terms: Strict $435,000 cash or hard money only. Buyer contractually pays 100% of all standard closing costs.
Property Features
Property Type: Residential - Single Family
Cooling: Central Air
Garage: 1 car attached
Heating: Central
Lot Size: 0.18 Acres
Roof Type: Concrete
Stories: 1.0
Taxes: $3,166
Year Built: 1996
Amenities
Built-in Features
Walk-In Closet(s)
Lighting
Other
Feature Descriptions
Appliances: Dryer, Dishwasher, Ice Maker, Microwave, Other, Refrigerator, Washer
Association Amenities: Clubhouse, Fitness Center, Pool, Tennis Court(s), Maintained Community
Association Fee Includes: Common Areas
Exterior: Stucco, Concrete Block - With Stucco
Flooring: Carpet, Ceramic Tile, Wood
HOA Fee: $260/ Monthly
Laundry: Washer Hookup
Parcel#: 73414412030000070
Parking: Driveway, Garage, Attached Garage
Parking Notes: Driveway, Garage, Attached Garage
Pets Allowed: Yes, Cats OK, Dogs OK
Restrictions: Other Restrictions, See Remarks
Sewer: Public Sewer
SQFT Living: 1652
Structure Type: House
Total Rooms: 3
Utilities: Electricity Available, Other
Utilities: Electricity Available, Other
Water: Public
Local Schools
High School: Palm Beach Central
Middle School: Emerald Cove
Elementary School: Elbridge Gale
Listed By / Shown By
Listed By
Agency Name: Savvy Avenue, LLC
Agency Phone: 888-490-1268
Shown By
Agent Name: Nicole Marks, P.A.
Agent Phone: (561) 445-8743
Agency Title: Realty 100

Estimate Your Payment
Estimated Payment
$ 1,358.83 per month $968.12 Principal & Interest $263.83 Property Tax $126.88 Homeowner's InsuranceChange Payment Information


Privacy Policy / DMCA Notice / ADA Accessibility


This site is hosted, designed and copyright
© 1994 - 2026 by
Delta Media Group, Inc. -- Patent Pending --
1951 Oak Berry Circle | MLS# B26072923
This single family home located at 1951 Oak Berry Circle, Wellington, FL 33414 is currently listed for sale with an asking price of $435,000. This property was built in 1996 and has 3 bedrooms and 2 full baths with 2365 sq. ft. Oak Berry Circle is located in the WELLINGTONS EDGE PAR 76 PH 1 subdivision. Search WELLINGTONS EDGE PAR 76 PH 1 real estate on www.nicolemarksrealtor.com today.