NicoleMarks, P.A.

BEDS5
BATHS3 full 1 partial
SQUARE FEET5,096
MLS#B26096562
STATUSActive
PROPERTY TYPEResidential - Single Family
SUBDIVISIONFIRST REPLAT OF PORTOFINO ISLES
Property Description
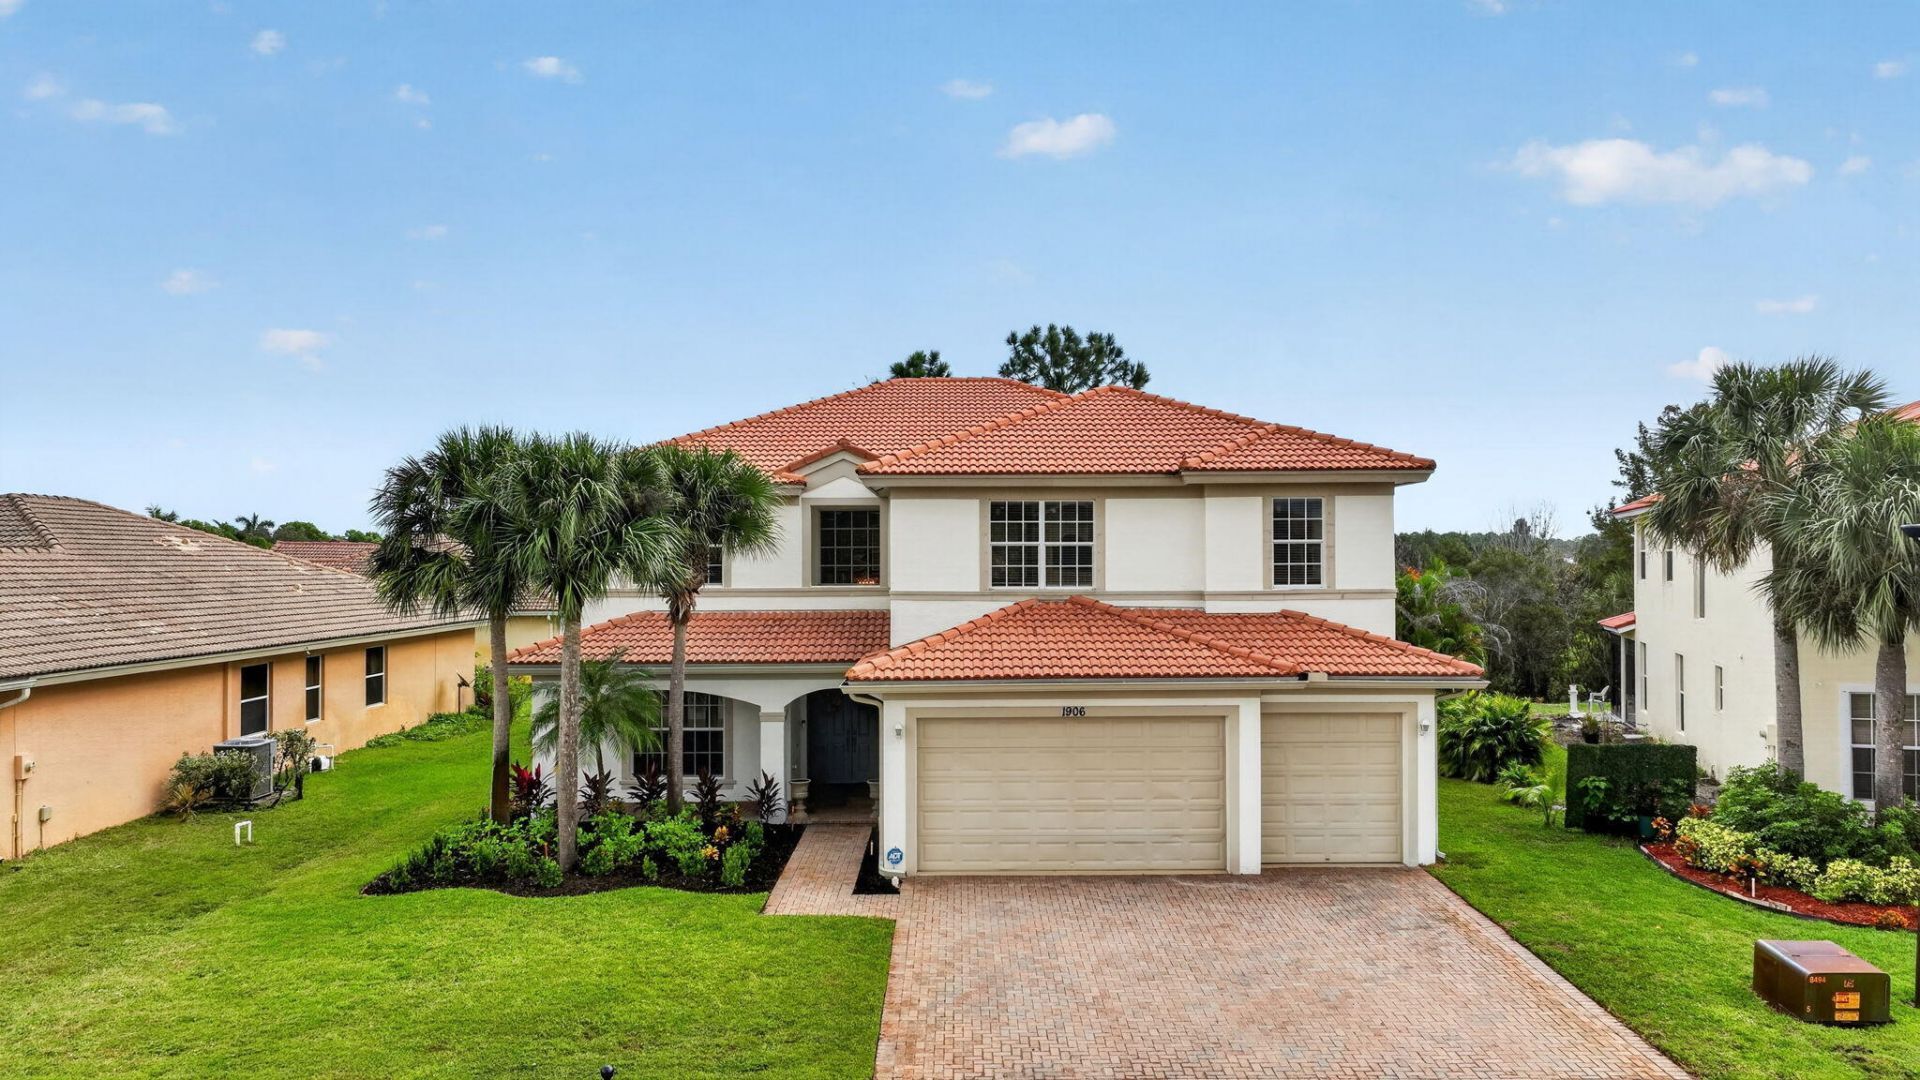
Spacious and absolutely turnkey, this impressive home offers 5 bedrooms, 3.5 bathrooms, two loft areas, and a 3-car garage. Tucked away on a quiet cul-de-sac with preserve views, it's just a short walk from the resort-style clubhouse and pool.Inside, enjoy soaring 24-foot ceilings, porcelain tile throughout the main floor, new LVP flooring upstairs, and brand-new bedroom carpet. The gourmet kitchen features refinished wood cabinetry, a large pantry, a raised island with granite countertops, a glass backsplash, and an expansive appliance package, including a glass-top range. The home boasts two primary suites-one upstairs and one downstairs-plus spacious secondary bedrooms with ample closet space and two oversized lofts. Both A/C units were replaced in 2026 and include a 10-year parts-an and-labor warranty. The 80-gallon water heater was replaced in 2022. Bring the family and enjoy the lifestyle you've always dreamed of in this highly desirable neighborhood.
Property Features
Property Type: Residential - Single Family
Cooling: Central Air, Ceiling Fan(s), Electric
Garage: 3 car attached
Heating: Central, Electric
Home Style: Mediterranean
Lot Size: 0.19 Acres
Roof Type: Barrel, Tile
Stories: 2.0
Taxes: $7,030
Year Built: 2006
Amenities
Entrance Foyer
High Ceilings
Kitchen Island
Pantry
Walk-In Closet(s)
Bedroom Layout - Split
Bedroom Layout - Three Way Split
Roman Tub
Upstairs Living Area
Feature Descriptions
Appliances: Electric Water Heater, Cooktop, Dryer, Disposal, Dishwasher, Electric Range, Ice Maker, Microwave, Oven, Refrigerator, Water Heater, Washer, Electric Cooktop
Association: Newport Isles
Association Amenities: Basketball Court, Clubhouse, Fitness Center, Game Room, Jogging Path, Management, Picnic Area, Pool, Tennis Court(s), Manager On Site, Community Room, Lobby, Sidewalks, Street Lights, Gated, Security
Association Fee Includes: Insurance, Security, Common Areas, Reserve Funds, Recreation Facility
Door Features: French Doors
Exterior: Stucco, CBS
Flooring: Carpet, Tile, Wood
Furnished: Unfurnished
HOA Fee: $198.3/ Monthly
Laundry: Laundry Closet, Electric Dryer Hookup, Inside, Laundry Room, Main Level, Washer Hookup, Laundry Tub
Lot: Cul-De-Sac, Room for Pool, Sidewalks
Lot: Cul-De-Sac, Room for Pool, Sidewalks
Parcel#: 431450201600006
Parking: Driveway, Garage Door Opener, Paver Block, Garage, Attached Garage, Attached
Parking Notes: Driveway, Garage Door Opener, Paver Block, Garage, Att
Patio/Porch: Patio - Covered, Patio - Screened, Porch - Screened, Patio, Porch
Pets Allowed: Yes, Breed Restrictions
Restrictions: Buyer Approval Required
Security: Gated with Guard
Sewer: Public Sewer
Special View Info: Preserve
Sprinkler: Auto Sprinkler
SQFT Living: 4100
Structure Type: House
Total Rooms: 10
Utilities: Cable Connected, Electricity Connected, Phone Connected, Sewer Connected, Underground Utilities, Water Co
Utilities: Cable Connected, Electricity Connected, Phone Connected, Sewer Connected, Underground Utilities, Water Co
Water: Public
Windows: Blinds
Room Sizes
Living Room: 14 X 12 Level First
Kitchen: 12 X 18 Level First
Primary Bedroom: 25 X 14 Level First
Family Room: 19 X 25 Level First
Loft: 34 X 14 Level Second
Bedroom 2: 16 X 14 Level Second
Bedroom 3: 17 X 14 Level Second
Bedroom 4: 12 X 14 Level Second
Bedroom 5: 17 X 14 Level Second
Dining Room: 14 X 12 Level First
Local Schools
High School: Legacy
Middle School: Oak Hammock K-8
Elementary School: Oak Hammock K-8
Listed By / Shown By
Listed By
Agency Name: RE/MAX Masterpiece Realty
Agency Phone: 772-340-2700
Shown By
Agent Name: Nicole Marks, P.A.
Agent Phone: (561) 445-8743
Agency Title: Realty 100

Estimate Your Payment
Estimated Payment
$ 2,222.03 per month $1,446.62 Principal & Interest $585.83 Property Tax $189.58 Homeowner's InsuranceChange Payment Information


Privacy Policy / DMCA Notice / ADA Accessibility


This site is hosted, designed and copyright
© 1994 - 2026 by
Delta Media Group, Inc. -- Patent Pending --
1906 SW Exeter Court | MLS# B26096562
This single family home located at 1906 SW Exeter Court, Port Saint Lucie, FL 34953 is currently listed for sale with an asking price of $650,000. This property was built in 2006 and has 5 bedrooms and 3 full and 1 partial baths with 5096 sq. ft. SW Exeter Court is located in the FIRST REPLAT OF PORTOFINO ISLES subdivision. Search FIRST REPLAT OF PORTOFINO ISLES real estate on www.nicolemarksrealtor.com today.