NicoleMarks, P.A.

BEDS4
BATHS3 full
SQUARE FEET1,649
MLS#TB8564493
STATUSActive
PROPERTY TYPEResidential - Single Family
SUBDIVISIONDUNEDIN ISLES 1
Property Description
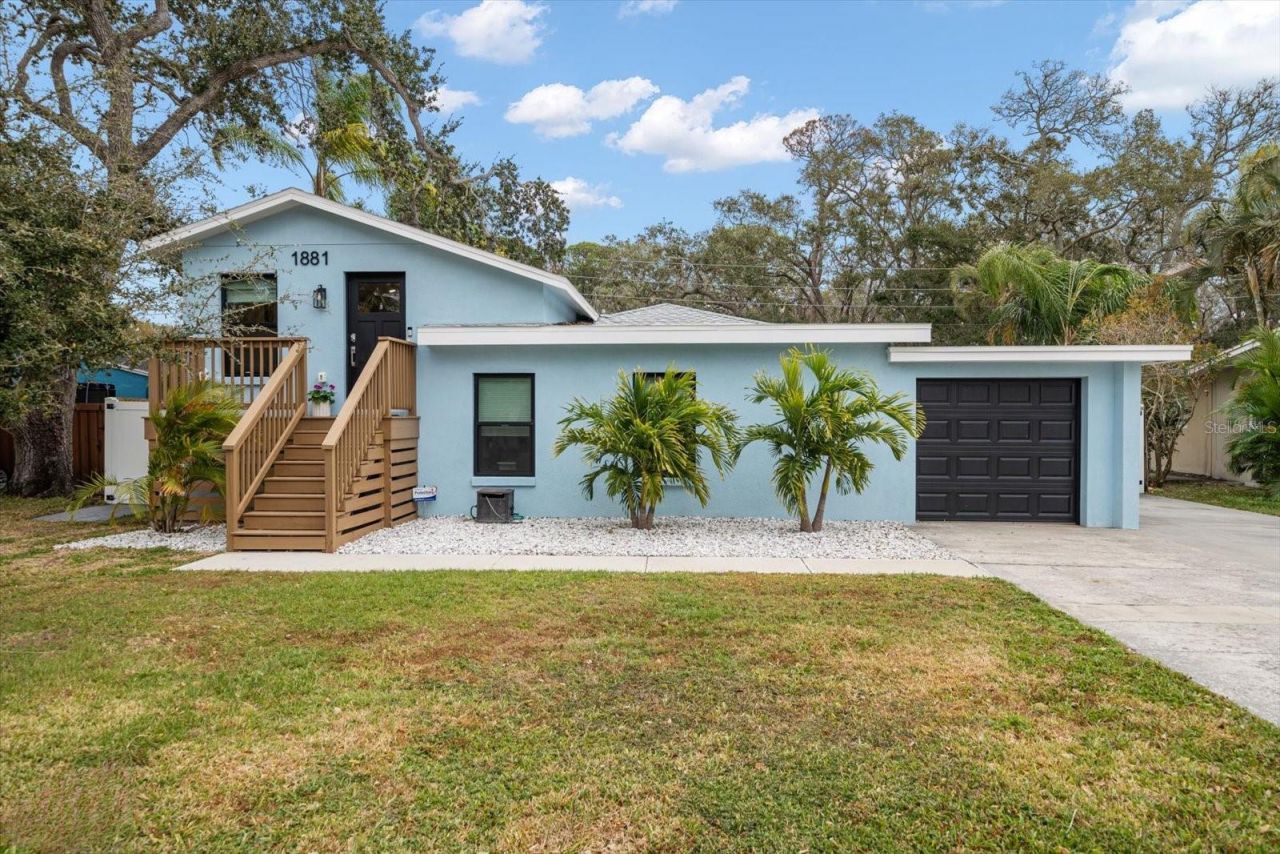
TWO DISTINCT LIVING SPACES. ONE EXTRAORDINARY DUNEDIN LIFESTYLE! Welcome to a rare opportunity in sought-after Dunedin Isles, where beautifully updated interiors, a charming permitted detached guest cottage (ADU), a private saltwater pool, and direct backyard access to Hammock Park come together in one exceptional property! Nestled in this beloved golf-cart-friendly community, you're just 1.5 miles from vibrant Downtown Dunedin, 1.2 miles from the Dunedin Causeway entrance, and less than a block from the Pinellas Trail. The beautifully reimagined 3-bedroom, 2-bath main residence offers 1,292 square feet of thoughtfully designed living space, including more than 500 square feet added during its 2024 transformation. At the heart of the home, a spectacular vaulted great room brings together the kitchen, dining, and living areas in a bright, airy setting, framed by expansive hurricane-rated windows overlooking the pool, lush backyard, and natural beauty of Hammock Park. The show-stopping kitchen was designed for both everyday living and effortless entertaining, featuring shaker-style cabinetry, quartzite countertops, a stylish backsplash, double-oven range, microwave drawer, recessed lighting, and an impressive 11-foot island with seating for six. A charming banquette dining area with concealed storage adds another thoughtful touch. The inviting primary suite offers custom closet organizers and a spa-inspired bathroom featuring a quartzite-topped vanity and glass-enclosed shower with a built-in bench and dual showerheads. Two additional bedrooms feature organized closets, while the beautifully updated guest bathroom showcases designer tile, elegant gold accents, a quartzite vanity, and glass-enclosed shower. A thoughtfully designed flex area connects the laundry room and one-car garage, offering a practical and stylish drop zone with built-in white cabinetry, butcher-block countertop and heavy-duty wall hooks! AND THEN THERE'S THE COTTAGE! Separate from the main residence, the permitted 357-square-foot detached ADU offers exceptional flexibility for extended family, visiting guests, a private retreat, or potential rental income. This charming space includes a kitchenette with granite countertops, sink, refrigerator, apartment-sized range, and microwave, along with a comfortable sitting area, spacious walk-in closet, and full bathroom. BUT THERE'S MORE! The fully fenced backyard features a sparkling saltwater pool, an 8-by-12-foot storage shed, and a private gate opening directly to Hammock Park, a treasured approximately 90-acre natural preserve with scenic trails, wildlife, butterfly garden, kayak launch, and shaded paths for walking, hiking, and biking. You'll love the oversized driveway with parking for three additional vehicles, plus an approximately 50-foot gated parking area accommodating an RV, boat, or golf cart, complete with a 30-amp electrical hookup. Extensive improvements completed in 2024 include a new roof, hurricane-rated windows, appliances, HVAC system, water heater, and fresh paint. Enjoy easy access to Downtown Dunedin's waterfront restaurants, boutiques, breweries, and year-round events, along with the Dunedin Causeway, Pinellas Trail, Dunedin Fine Art Center, historic Dunedin Golf Club, and nearby community recreation amenities, including fitness facilities, pickleball and tennis courts, and Highlander Park Aquatic Complex. This is what you've been waiting for!*Washer & Dryer don't convey
Property Features
Property Type: Residential - Single Family
Cooling: Central Air
Fenced: Yes
Heating: Central
Home Style: Florida
Lot Size: 0.17 Acres
Roof Type: Shingle
Stories: 2.0
Taxes: $5,995
Year Built: 1970
Amenities
Ceiling Fans(s)
Open Floorplan
Solid Surface Counters
Solid Wood Cabinets
Walk-In Closet(s)
Private Yard
RV Hookup
Storage
Feature Descriptions
Appliances: Cooktop, Dishwasher, Electric Water Heater, Microwave, Range, Refrigerator
Directions: South on Alt. 19 toward Dunedin. Turn right (west) on San Mateo. 1881 San Mateo will be on the right.
Energy Efficient: Appliances, Windows
Exterior: Frame
Fencing: Fenced
Flood Zone Code: AE
Flooring: Laminate, Tile
Foundation: Slab
Home Warranty Y/N: No
Listing Terms: Cash, Conventional, FHA
Lot: Landscaped, Near Golf Course, Near Marina, Near Public Transit, Paved
Lot Dimensions: 0.17
Other Equipment: Private Yard, RV Hookup
Other Structures: Guest House
Ownership: Fee Simple
Parking: Boat, Driveway, Golf Cart Parking, Oversized, RV Access/Parking
Parking Notes: Boat, Driveway, Golf Cart Parking, Oversized, RV Acces
Patio/Porch: Front Porch
Pets Allowed: Cats OK, Dogs OK
Pool: In Ground, Salt Water, Tile
Property Attached Y/N: No
Property Sub-Type: Single Family Residence
Security: Smoke Detector(s)
Sewer: Public Sewer
Showing Instructions: Supra Lock Box, ShowingTime
Special Sale Provisions: None
Swimming Pool: Yes
Utilities: Electricity Connected, Public, Water Connected
Vegetation: Mature Landscaping
Water: Public
Water Access Y/N: No
Windows: Storm Window(s)
Room Sizes
Great Room: 11x18
Kitchen: 16x14
Primary Bedroom: 14x16
Bedroom 2: 13x11
Bedroom 3: 10x15
Local Schools
High School: Dunedin High-PN
Middle School: Palm Harbor Middle-PN
Elementary School: San Jose Elementary-PN
Listed By / Shown By
Listed By
Agency Name: COASTAL PROPERTIES GROUP INTERNATIONAL
Agency Contact: 727-493-1555
Shown By
Agent Name: Nicole Marks, P.A.
Agent Phone: (561) 445-8743
Agency Title: Realty 100

Estimate Your Payment
Estimated Payment
$ 2,450.19 per month $1,724.59 Principal & Interest $499.58 Property Tax $226.01 Homeowner's InsuranceChange Payment Information



Member Participants (and their affiliated licensees, if applicable) shall indicate on their websites that IDX information is provided exclusively for consumers’ personal non-commercial use, that it may not be used for any purpose other than to identify prospective properties consumers may be interested in purchasing, that the data is deemed reliable but is not guaranteed by MLS GRID, and that the use of the MLS GRID Data may be subject to an end user license agreement prescribed by the Member Participant’s applicable MLS if any and as amended from time to time. MLS GRID may, at its discretion, require use of other disclaimers as necessary to protect Member Participant, and/or their MLS from liability.
Based on information submitted to the MLS GRID. All data is obtained from various sources and may not have been verified by broker or MLS GRID. Supplied Open House Information is subject to change without notice. All information should be independently reviewed and verified for accuracy. Properties may or may not be listed by the office/agent presenting the information.
Privacy Policy / DMCA Notice / ADA Accessibility


This site is hosted, designed and copyright
© 1994 - 2026 by
Delta Media Group, Inc. -- Patent Pending --
1881 San Mateo Drive | MLS# TB8564493
This single family home located at 1881 San Mateo Drive , Dunedin, FL 34698 is currently listed for sale with an asking price of $774,900. This property was built in 1970 and has 4 bedrooms and 3 full baths with 1649 sq. ft. San Mateo Drive is located in the DUNEDIN ISLES 1 subdivision. Search DUNEDIN ISLES 1 real estate on www.nicolemarksrealtor.com today.