NicoleMarks, P.A.

BEDS3
BATHS2 full
SQUARE FEET1,731
MLS#A12050038
STATUSActive
PROPERTY TYPEResidential - Single Family
SUBDIVISIONSILVER LAKES PHASE II REP
Property Description
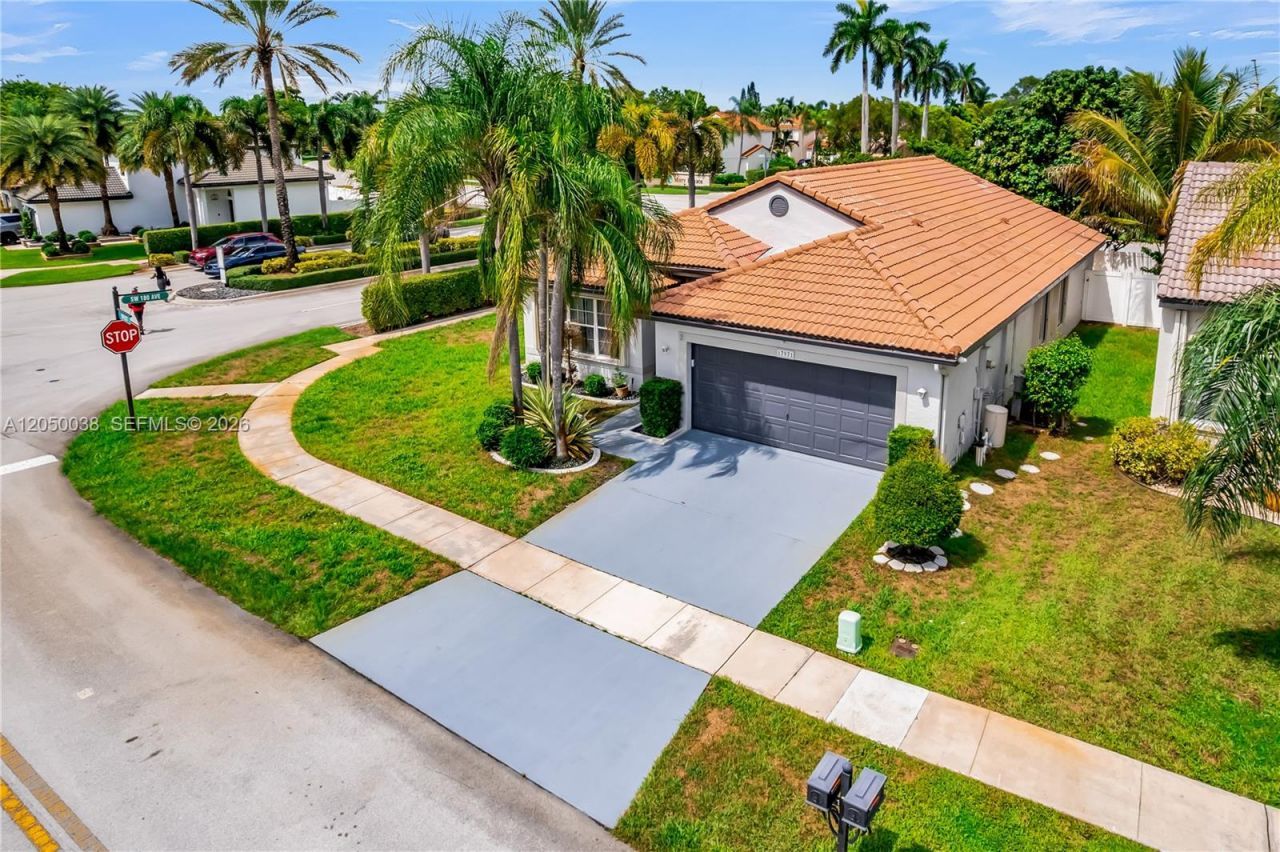
Welcome Home to this beautiful Corner Lot Single family home that consist of 3 bedrooms, 2 bathrooms with 2-car garage, perfectly designed for modern living. The open concept layout features a stylish kitchen with ample cabinet space, quartz countertops, and stainless steel appliances. The living and dining areas are filled with natural light, creating a inviting atmosphere. Step outside to a spacious backyard ready to host gatherings. Conveniently located near shopping, dining, A+ schools, and major highways. Post- Occupancy needed.
Property Features
Property Type: Residential - Single Family
Cooling: Ceiling Fan(s), Central Air, Electric, Gas
Fenced: Yes
Garage: 2
Heating: Central, Electric, Gas
Home Style: Attached, One Story
Lot Size: 0.18 Acres
Roof Type: Barrel Roof
Taxes: $11,100
Year Built: 1994
Amenities
First Floor Entry
Den/Library/Office
Family Room
Florida Room
Utility Room/Laundry
Fruit Trees
Tennis Court(s)
Feature Descriptions
Appliances: Dishwasher, Microwave
Community Features: Clubhouse, Pool, Picnic Area, Sidewalks
Crops Included Y/N: No
Days on Site: 1
Directions: GPS
Exterior: Concrete Block Construction
Fencing: Fenced
Flooring: Tile
HOA Fee: 603/ Quarterly
Home Warranty Y/N: No
Laundry: Utility Room/Laundry
Lease Considered Y/N: No
Listing Terms: All Cash, Conventional, FHA, FHA-Va Approved
Lot: 1/4 To Less Than 1/2 Acre Lot
Parcel#: 514019032300
Parking: Driveway
Parking Notes: Driveway
Property Attached Y/N: No
Property Sub-Type: Single Family Residence
Sewer: Public Sewer
Special View Info: Garden
Swimming Pool: Yes
Water: Municipal Water
Local Schools
High School: Everglades
Middle School: Glades
Elementary School: Silver Lakes Elem
Listed By / Shown By
Listed By
Agency Name: Iconic Realty and Associates
Agency Phone: 954-228-8311
Shown By
Agent Name: Nicole Marks, P.A.
Agent Phone: (561) 445-8743
Agency Title: Realty 100

Estimate Your Payment
Estimated Payment
$ 2,724.82 per month $1,591.28 Principal & Interest $925.00 Property Tax $208.54 Homeowner's InsuranceChange Payment Information


Privacy Policy / DMCA Notice / ADA Accessibility


This site is hosted, designed and copyright
© 1994 - 2026 by
Delta Media Group, Inc. -- Patent Pending --
17971 SW 12th Ct | MLS# A12050038
This single family home located at 17971 SW 12th Ct , Pembroke Pines, FL 33029 is currently listed for sale with an asking price of $715,000. This property was built in 1994 and has 3 bedrooms and 2 full baths with 1731 sq. ft. SW 12th Ct is located in the SILVER LAKES PHASE II REP subdivision. Search SILVER LAKES PHASE II REP real estate on www.nicolemarksrealtor.com today.