NicoleMarks, P.A.

BEDS3
BATHS2 full
SQUARE FEET1,969
MLS#B26096631
STATUSActive
PROPERTY TYPEResidential - Single Family
SUBDIVISIONRIVER PARK UNIT 7
Property Description
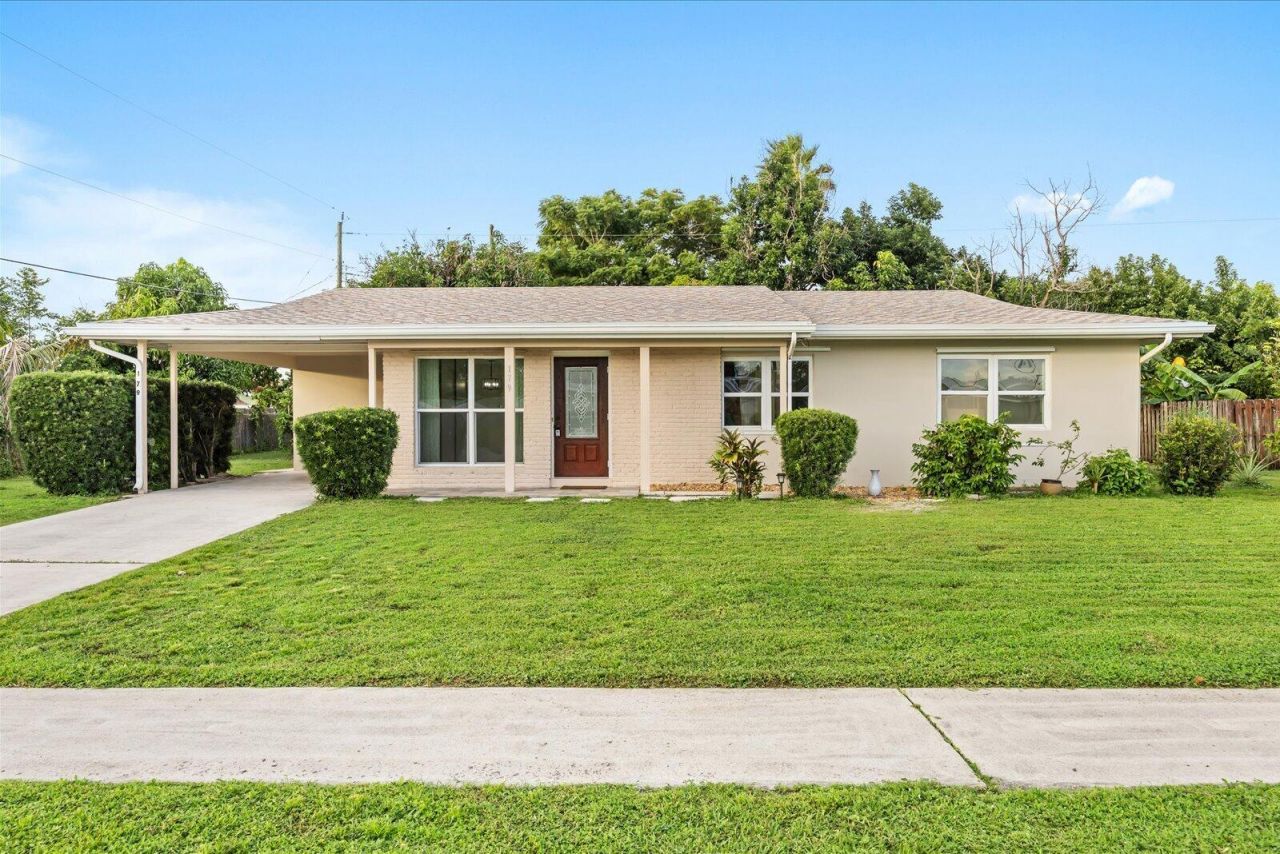
Beautifully remodeled home featuring a brand-new 2026 roof and AC system with transferrable warrantees, offering peace of mind and modern comfort. The updated kitchen showcases a fresh, modern look with stainless steel appliances, while both bathrooms have been fully remodeled with stylish finishes. Bonus room can be used as sunroom, office or den. Fresh interior and exterior paint give the entire property a clean, updated appearance. All new electrical outlets, switches and lighting fixtures throughout. With major improvements already completed, this home is move-in ready and offers a fresh start for its next owner. Oversized lot with mature fruit trees, with county only taxes. Don't miss the opportunity to own a thoughtfully updated property with key upgrades already taken care of!
Property Features
Property Type: Residential - Single Family
Cooling: Central Air
Heating: Central
Lot Size: 0.24 Acres
Roof Type: Shingle
Stories: 1.0
Taxes: $4,815
Year Built: 1966
Amenities
Kitchen Island
Feature Descriptions
Appliances: Electric Water Heater, Cooktop, Dryer, Dishwasher, Electric Range, Ice Maker, Microwave, Oven, Refrigerator, Water Heater, Washer, Electric Cooktop
Carport Spaces: 1
Exterior: CBS
Flooring: Ceramic Tile, Vinyl
Laundry: Inside
Parcel#: 341955001140007
Parking: Attached Carport, Carport
Parking Notes: Attached Carport, Carport
Pets Allowed: Yes, No Restrictions
Restrictions: No Restrictions
Sewer: Public Sewer
SQFT Living: 1578
Structure Type: House
Total Rooms: 3
Utilities: Cable Available, Electricity Connected, Other, Phone Available, Sewer Available, Water Connected
Utilities: Cable Available, Electricity Connected, Other, Phone Available, Sewer Available, Water Connected
Water: Public
Listed By / Shown By
Listed By
Agency Name: TGO Real Estate Company
Agency Phone: 518-221-7262
Shown By
Agent Name: Nicole Marks, P.A.
Agent Phone: (561) 445-8743
Agency Title: Realty 100

Estimate Your Payment
Estimated Payment
$ 1,244.52 per month $745.56 Principal & Interest $401.25 Property Tax $97.71 Homeowner's InsuranceChange Payment Information


Privacy Policy / DMCA Notice / ADA Accessibility


This site is hosted, designed and copyright
© 1994 - 2026 by
Delta Media Group, Inc. -- Patent Pending --
179 SE Soneto Court | MLS# B26096631
This single family home located at 179 SE Soneto Court, Port Saint Lucie, FL 34983 is currently listed for sale with an asking price of $335,000. This property was built in 1966 and has 3 bedrooms and 2 full baths with 1969 sq. ft. SE Soneto Court is located in the RIVER PARK UNIT 7 subdivision. Search RIVER PARK UNIT 7 real estate on www.nicolemarksrealtor.com today.